

Floorplans and Pricing
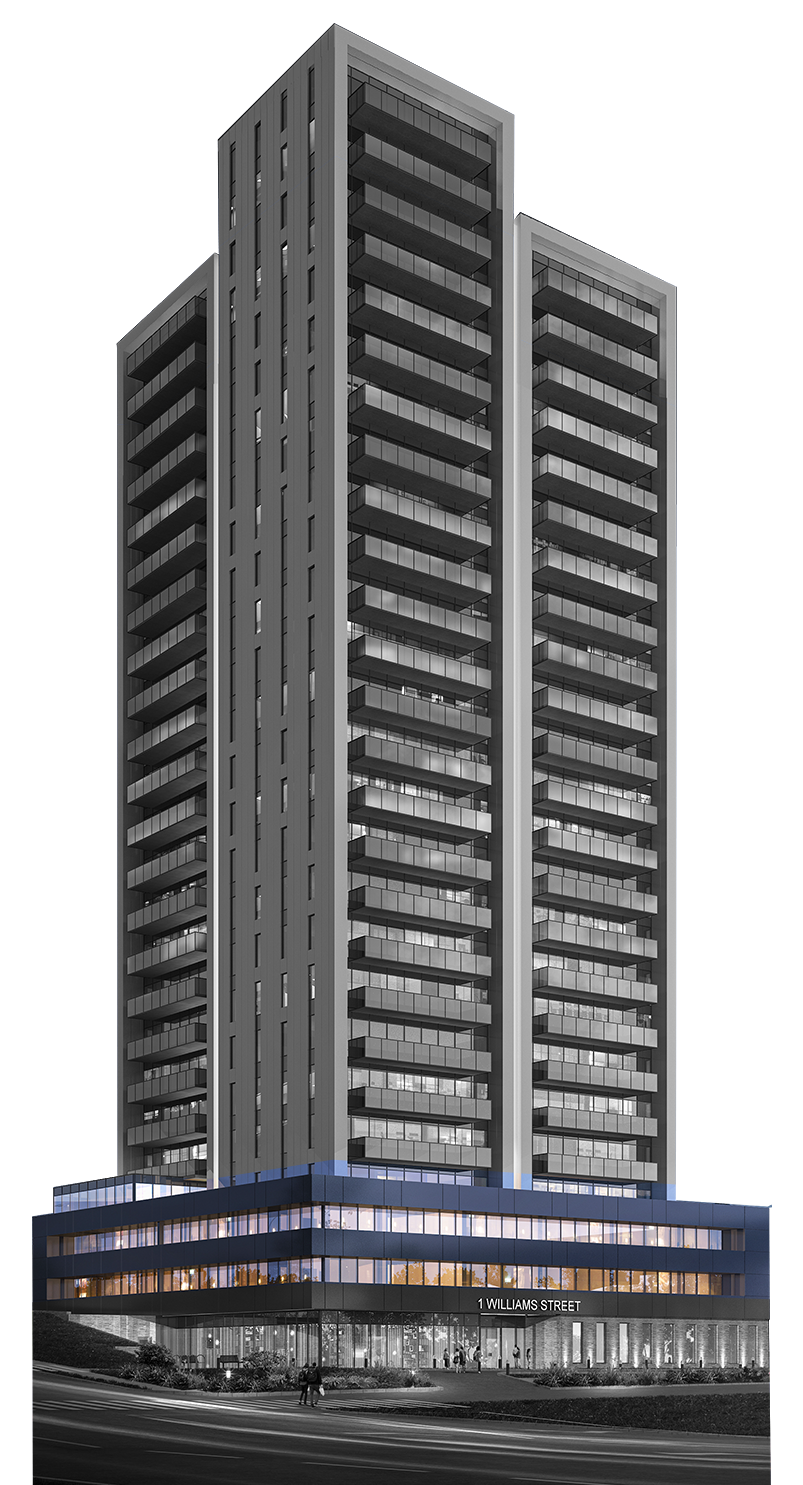
New Halifax Area Apartments I The Angus
Expertly designed Angus floor plans maximize space and deliver jaw dropping sightlines
$1895.00
27
Starting Rent
Floors
24/7/365
165
On Site Management
Units
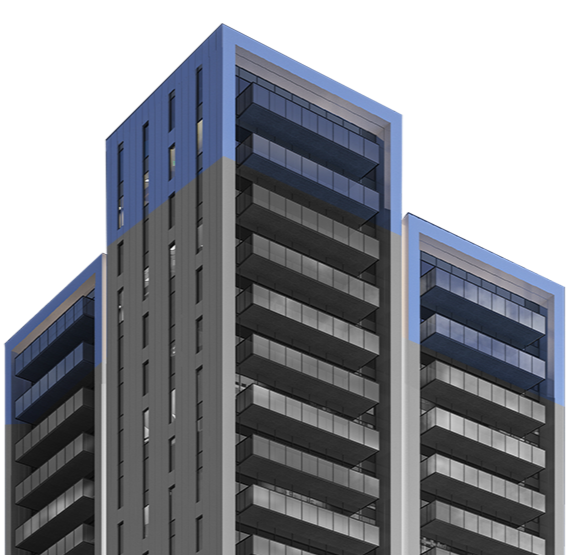
Angus+ I 26th & 27th Floors
The Angus+ Collection
TOP FLOORS I 1 BDRM

Two Bed, Two Bath with a side of jaw dropping sunsets appearing daily
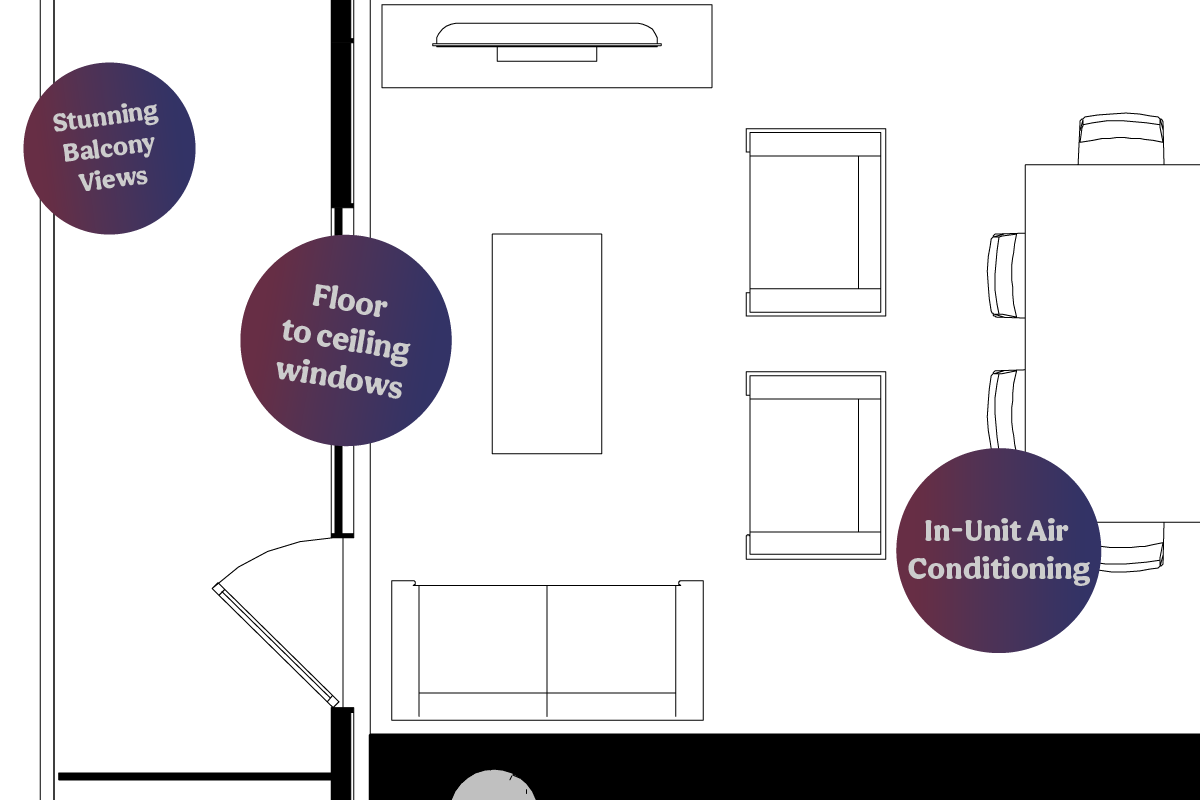
This two-bedroom Angus+ Unit boasts a balcony view unlike anything before available in the history of Halifax.
Imagine a morning stretch as you watch a ship traverse the narrows, pass under both bridges and find the open ocean without leaving the living room.
Bedrooms: 1
Bathrooms: 1
Swipe or click to close-ups)
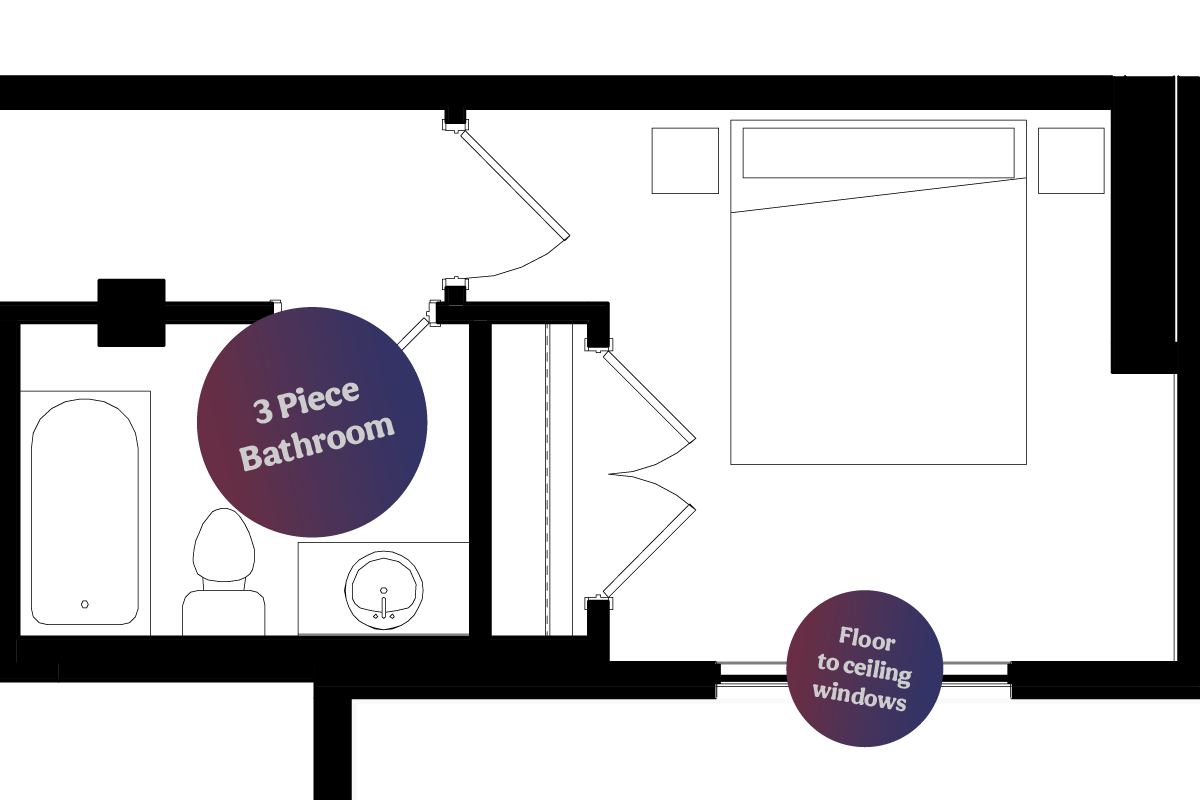
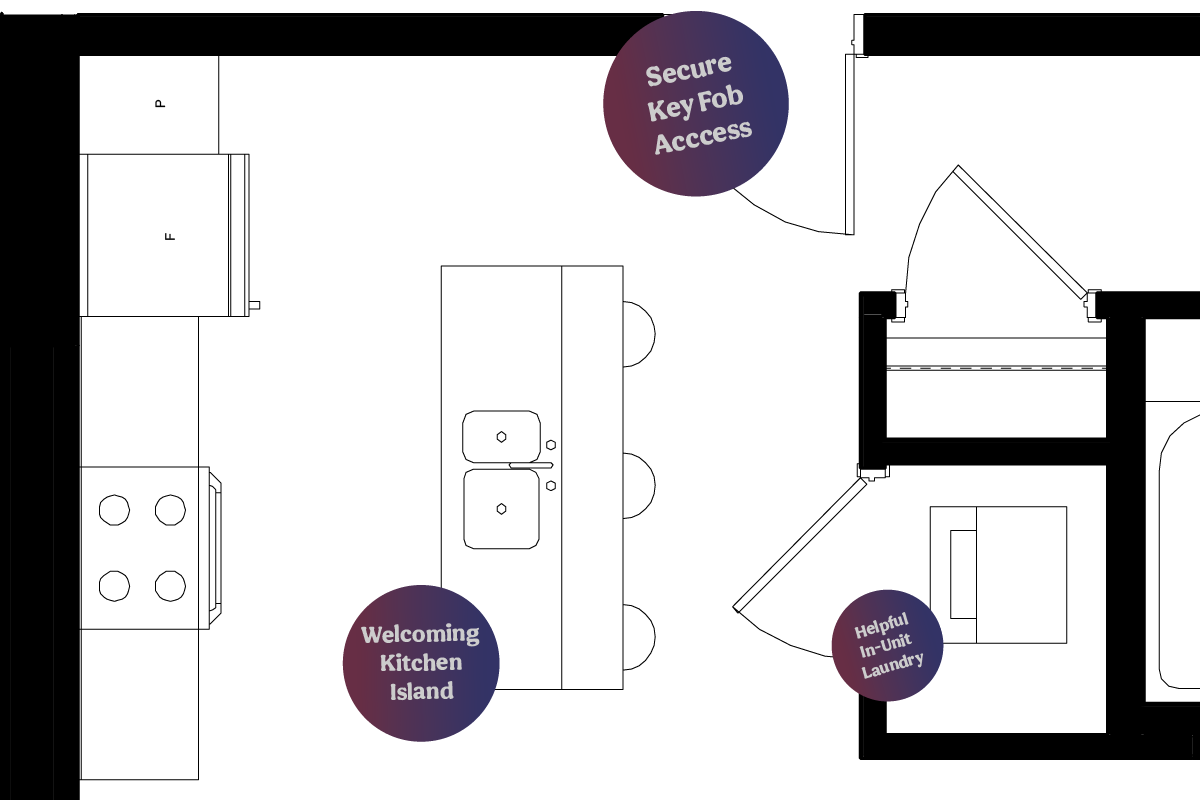
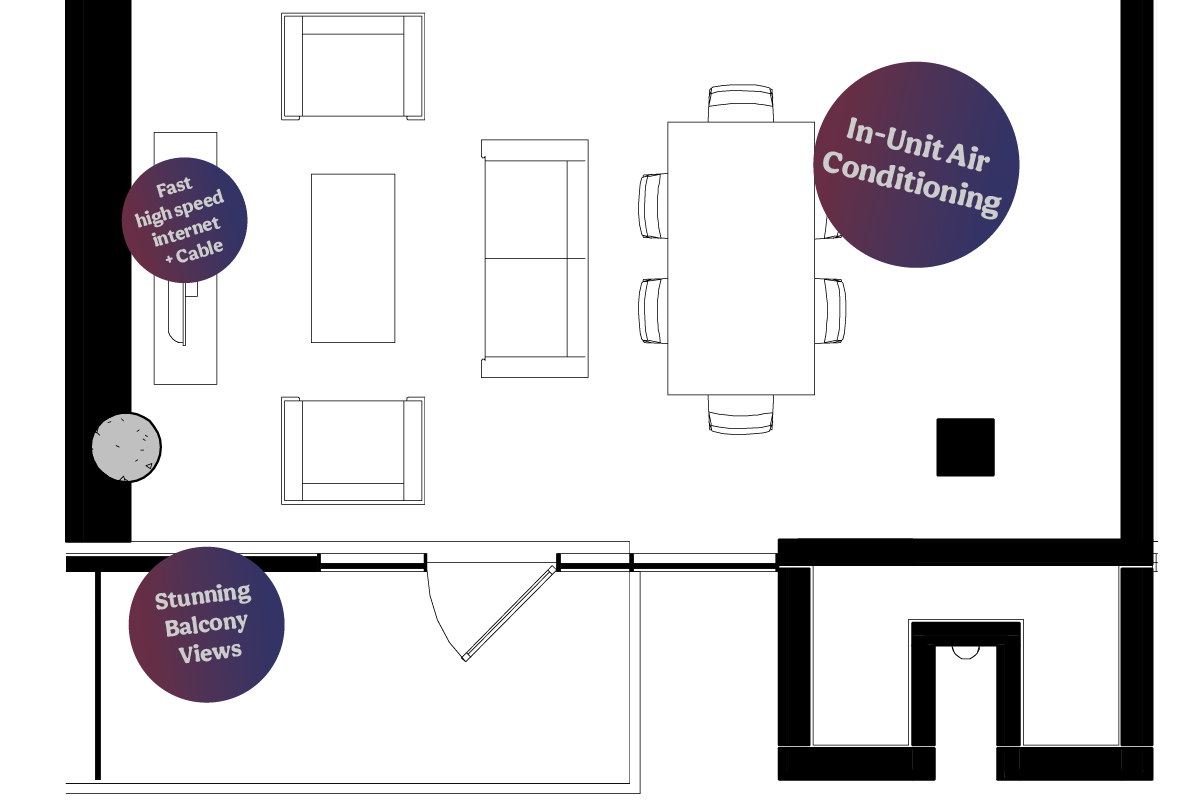

The Angus+ Collection
TOP FLOORS I 2 Bdrms

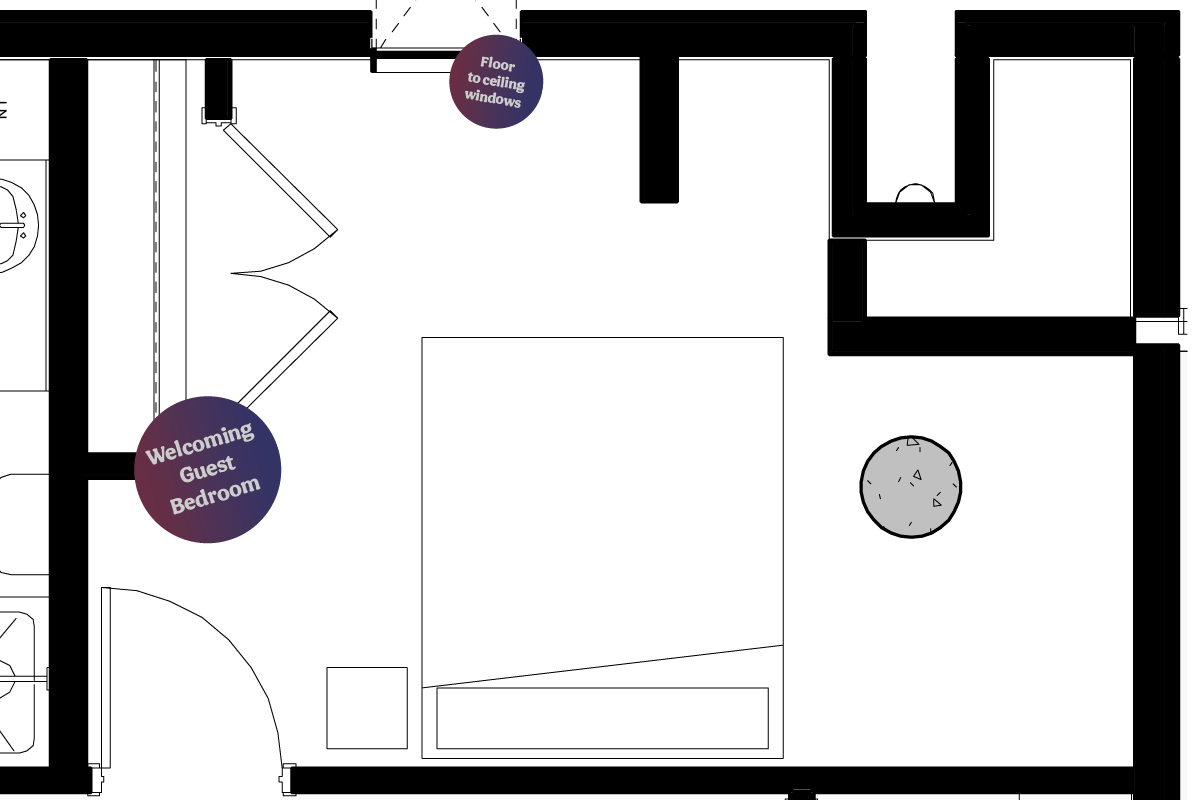
Two Bed, Two Bath with a side of jaw dropping sunsets appearing daily
This two-bedroom Angus+ Unit boasts a balcony view unlike anything before available in the history of Halifax.
Imagine a morning stretch as you watch a ship traverse the narrows, pass under both bridges and find the open ocean without leaving the living room.
Bedrooms: 2
Bathrooms: 2
Unit Area: 1000 to 1200 sq ft
Terrance Area: 64 Square Feet
Location: 25th & 26th Floors
Swipe or click to close-ups)



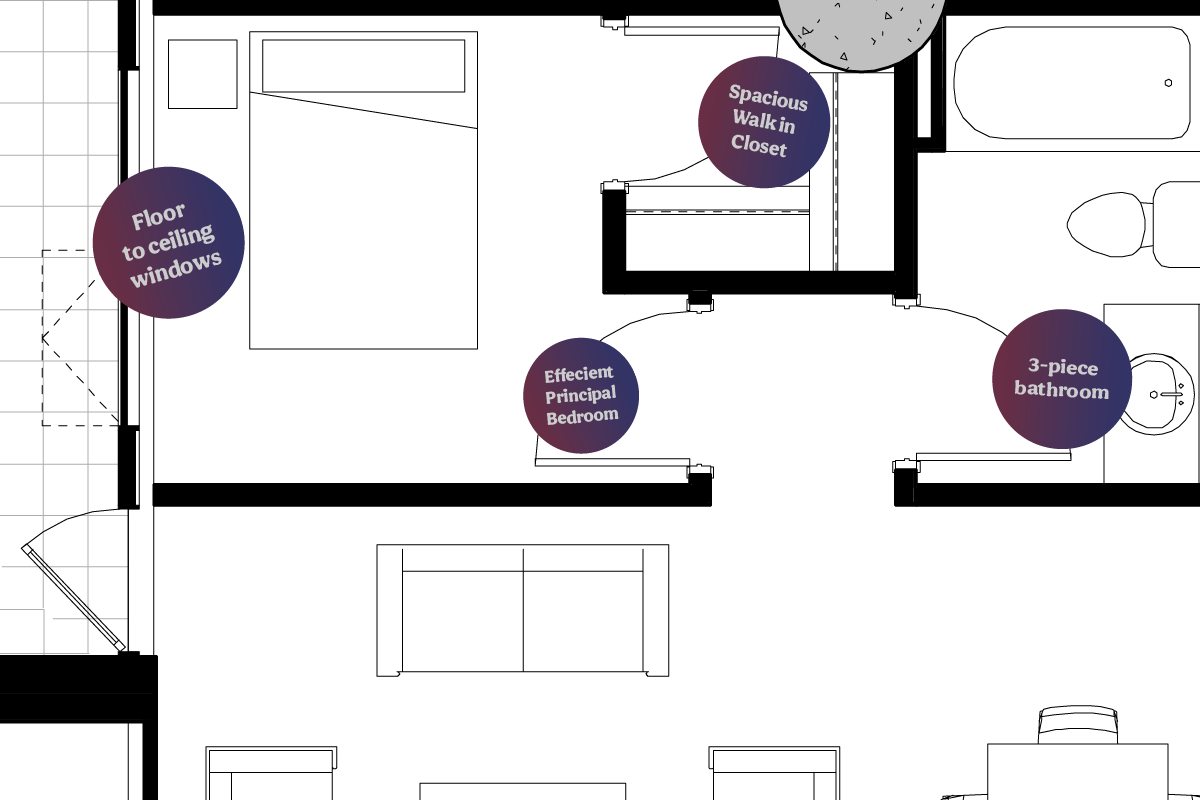
Spa-Inspired Finishes
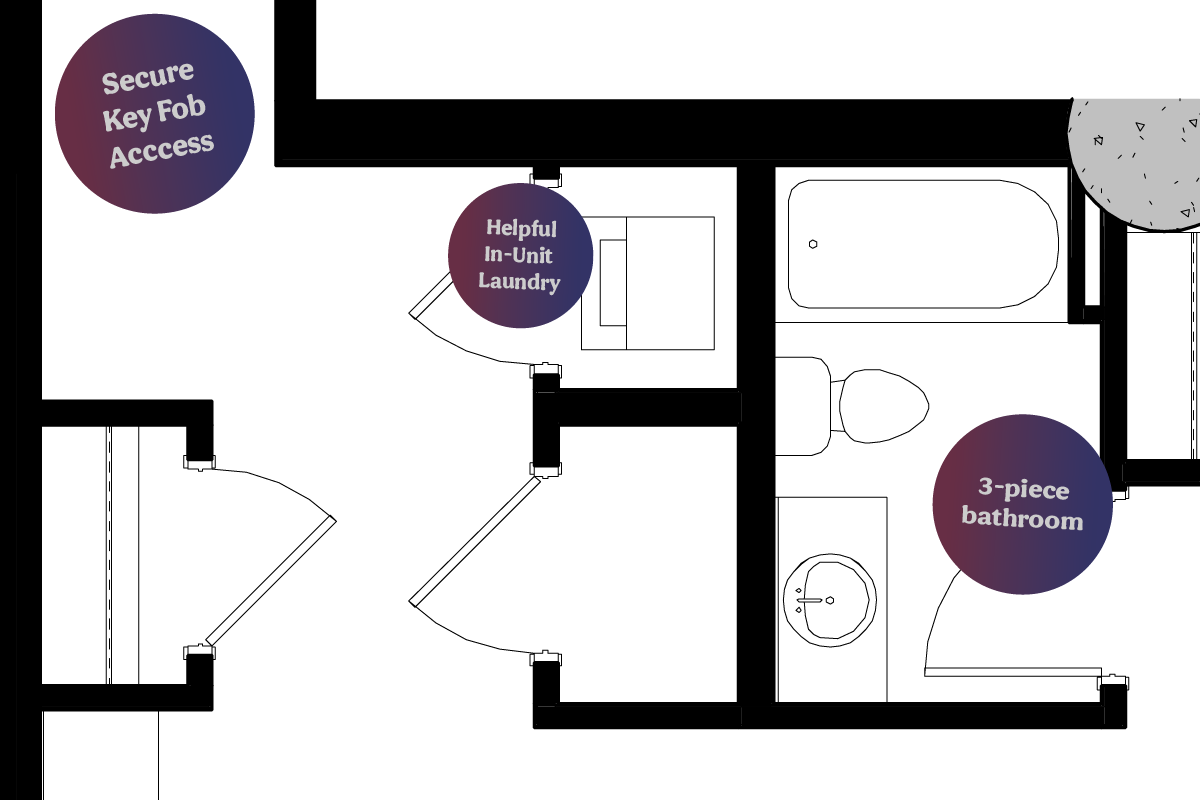
Elevate your daily routine with sleek quartz vanities, contemporary fixtures, and clean, spa-like design.
Stainless Steel Everything
Keep ingredients fresh in a full-sized, energy-efficient stainless steel refrigerator built to suit your culinary needs.

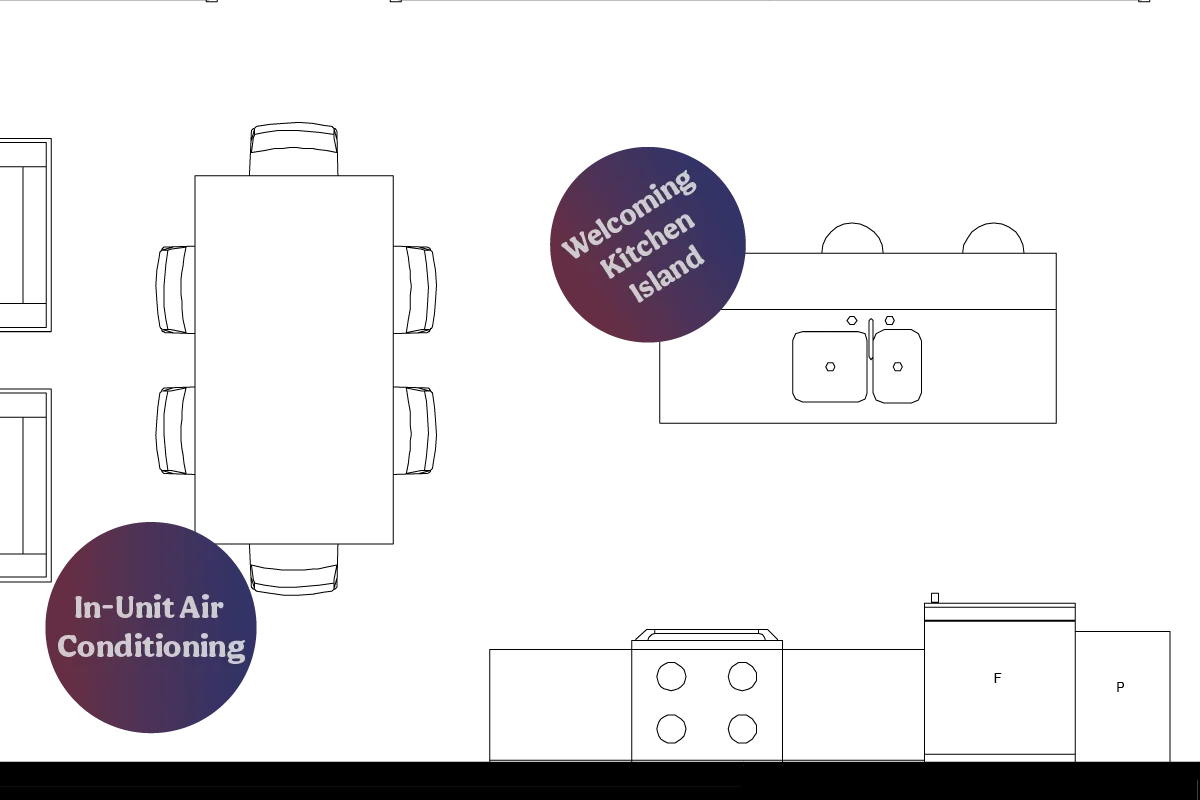
Effortless Cleanup
High-efficiency, discreet dishwashers make post-meal tidying quick and seamless.

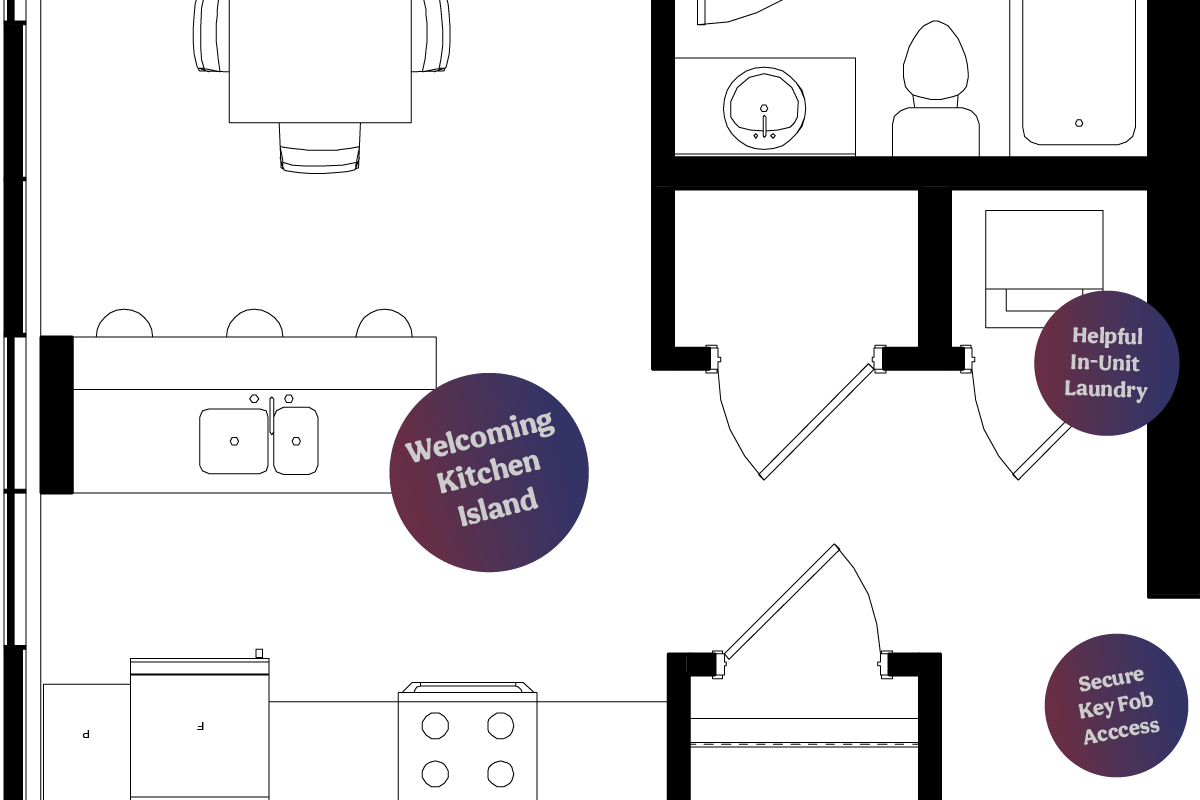
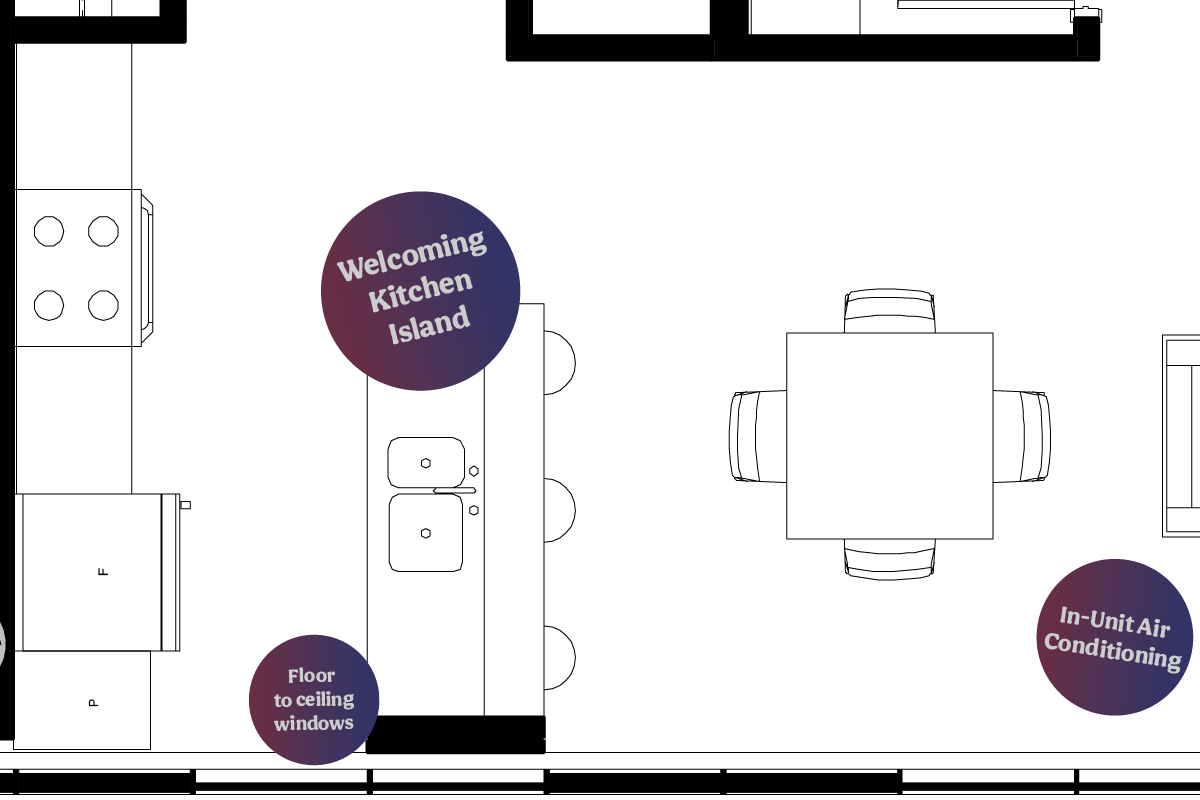
Gourmet Kitchen Island
Generous quartz counter space designed to serve as both your primary prep station and your favorite social hub.

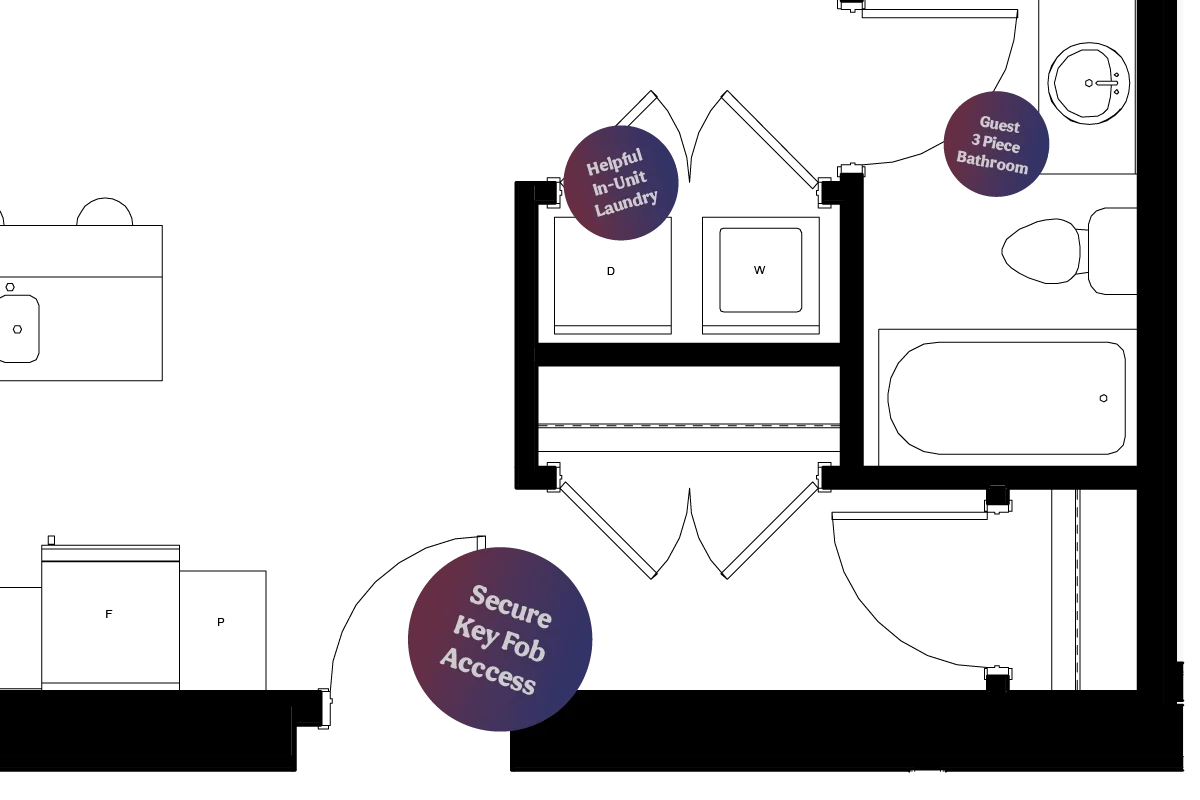
In-Suite Washer & Dryer
Enjoy ultimate everyday convenience with full-sized private laundry right inside your home.
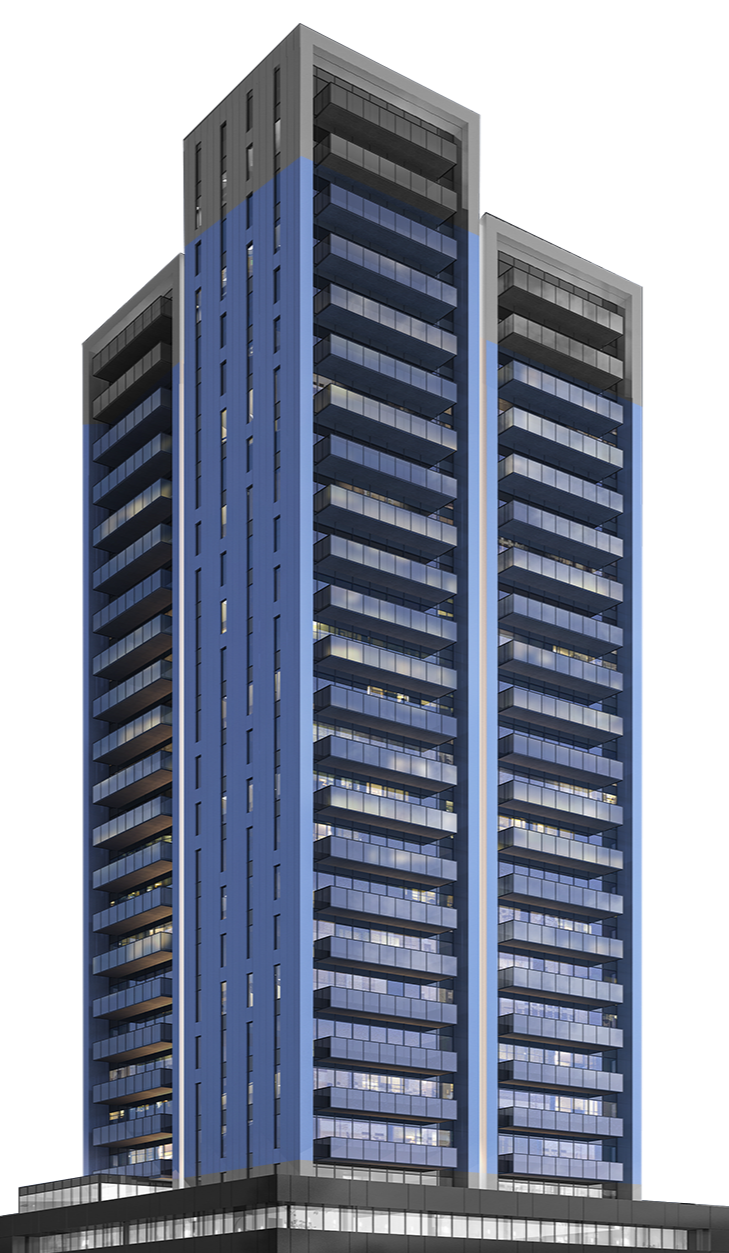
The Angus Core I 4th to 24th Floors
ONE BEDROOM
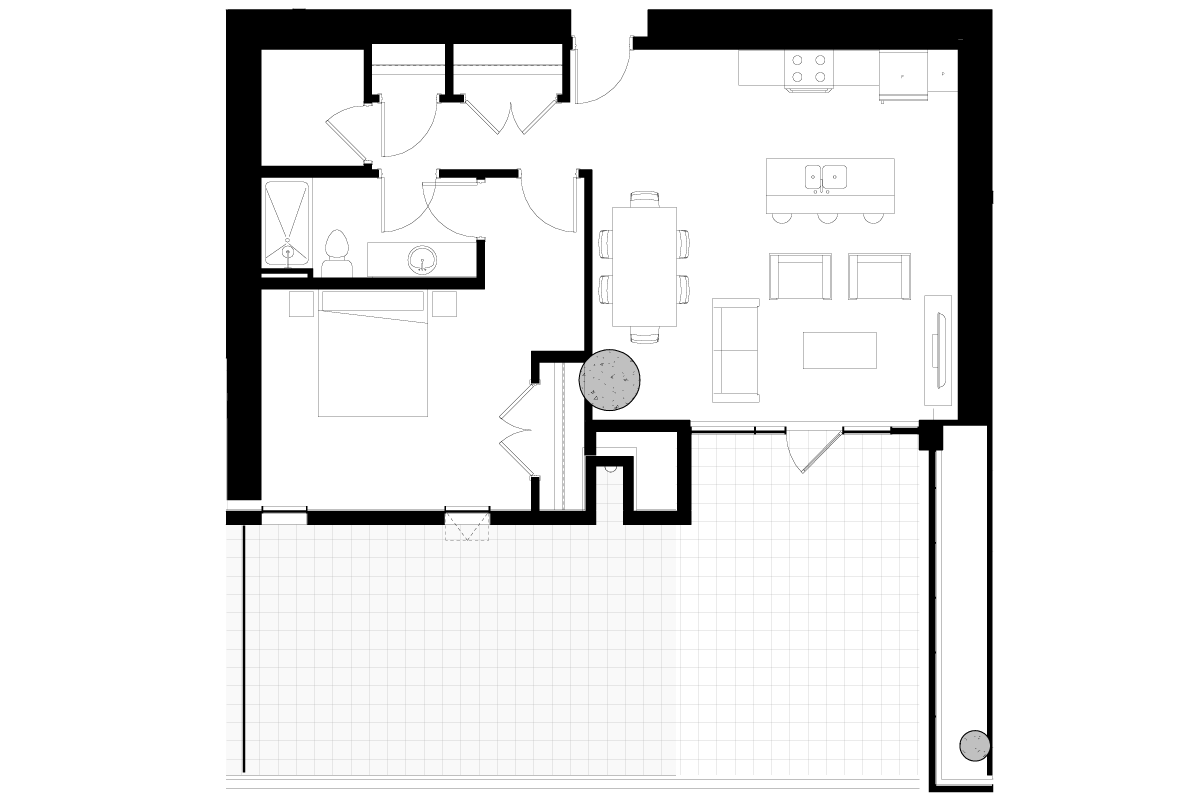
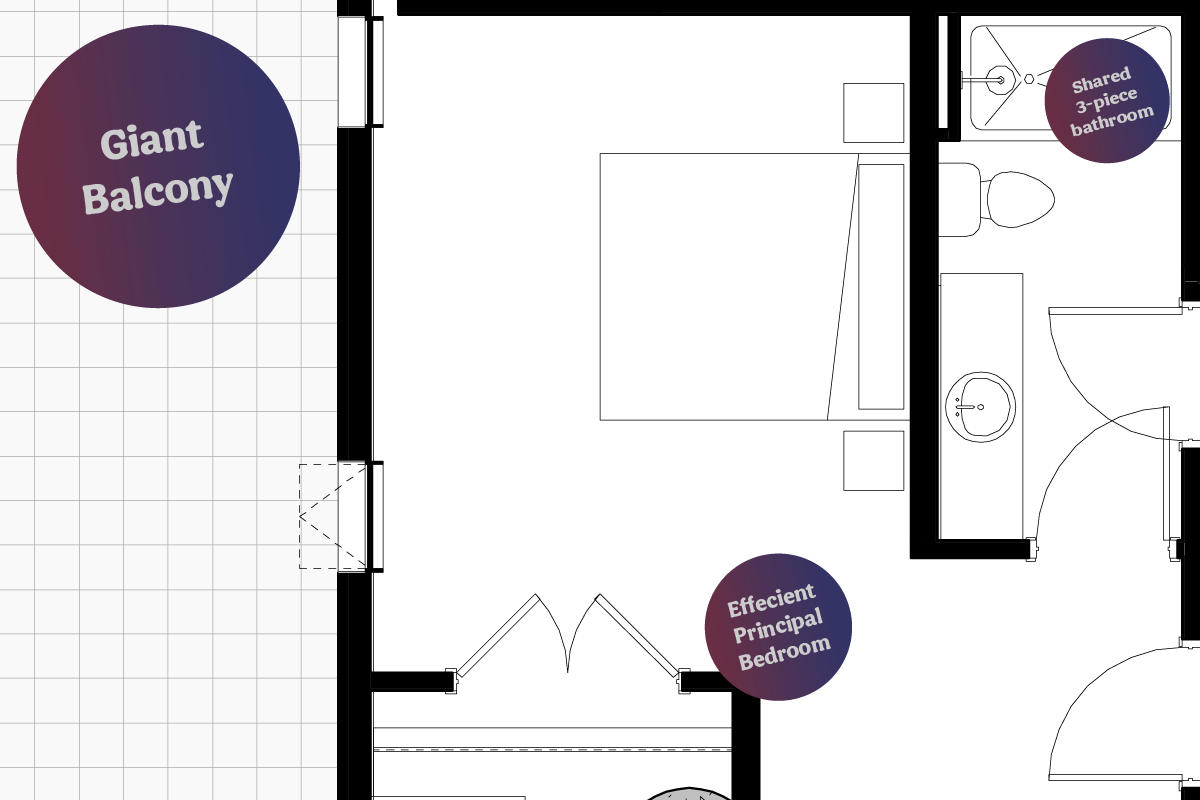
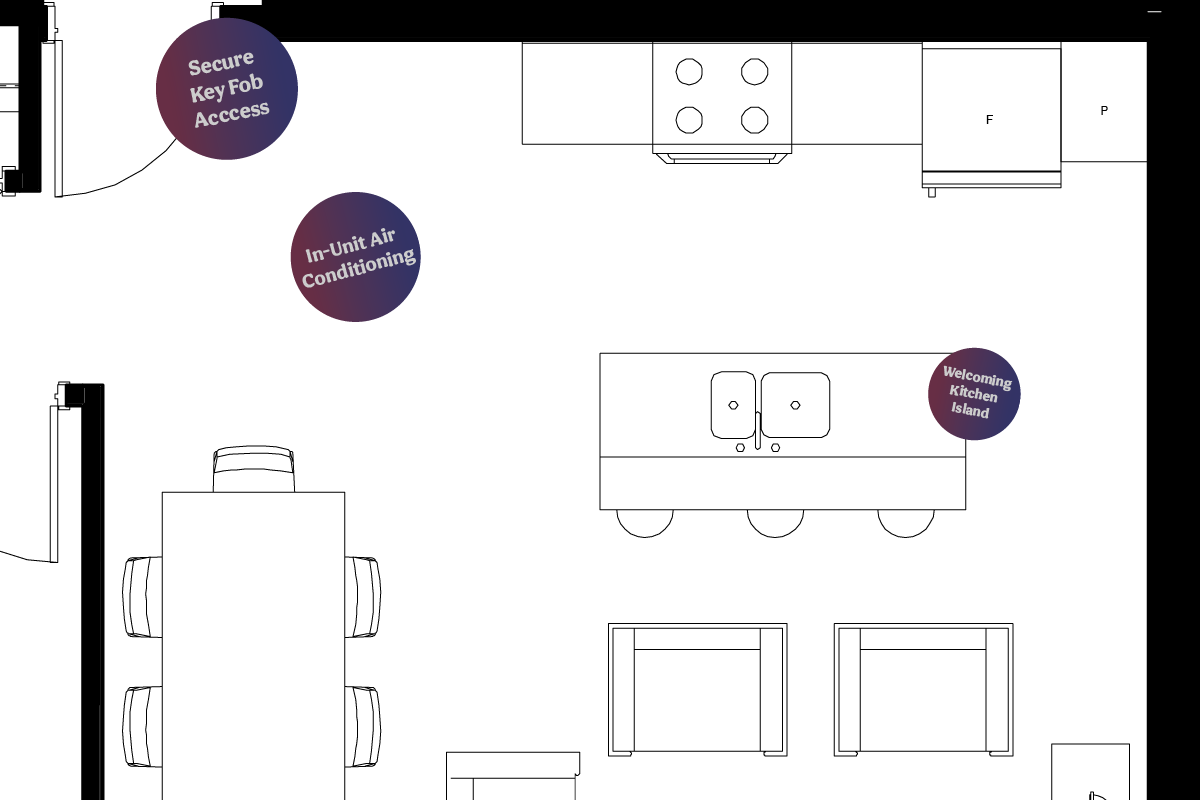
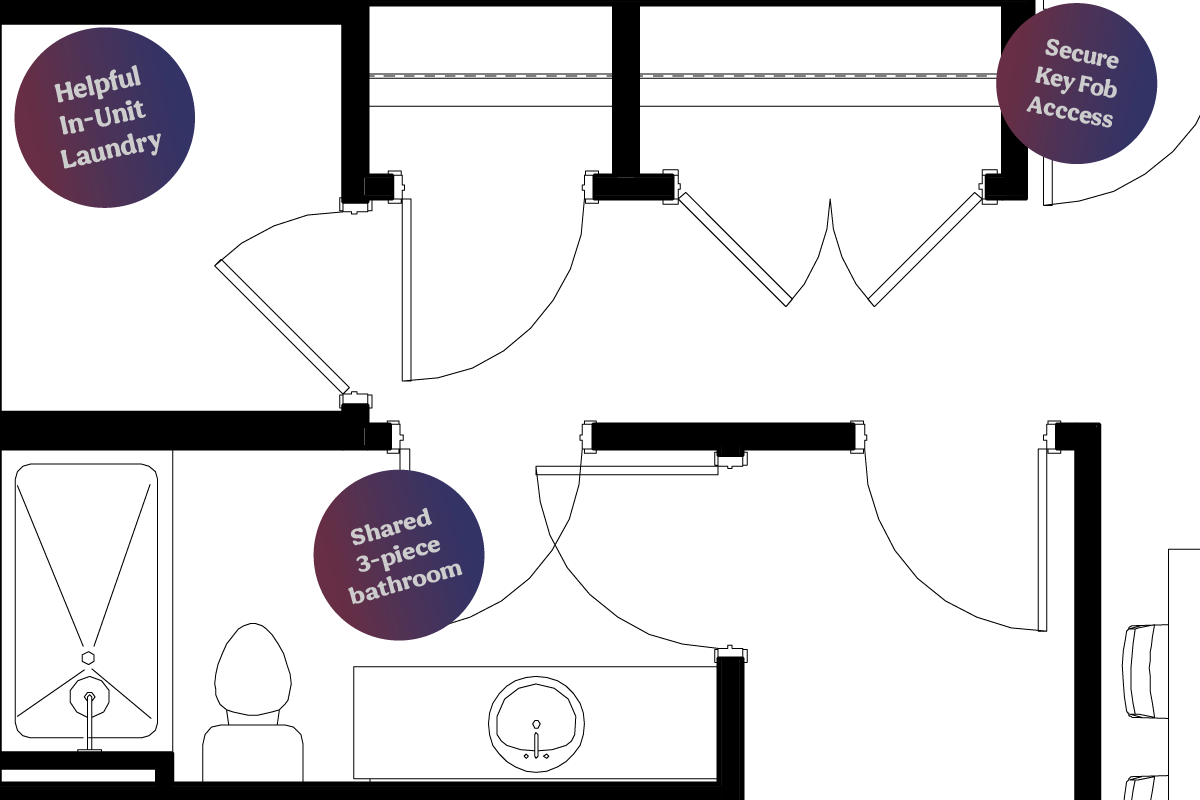
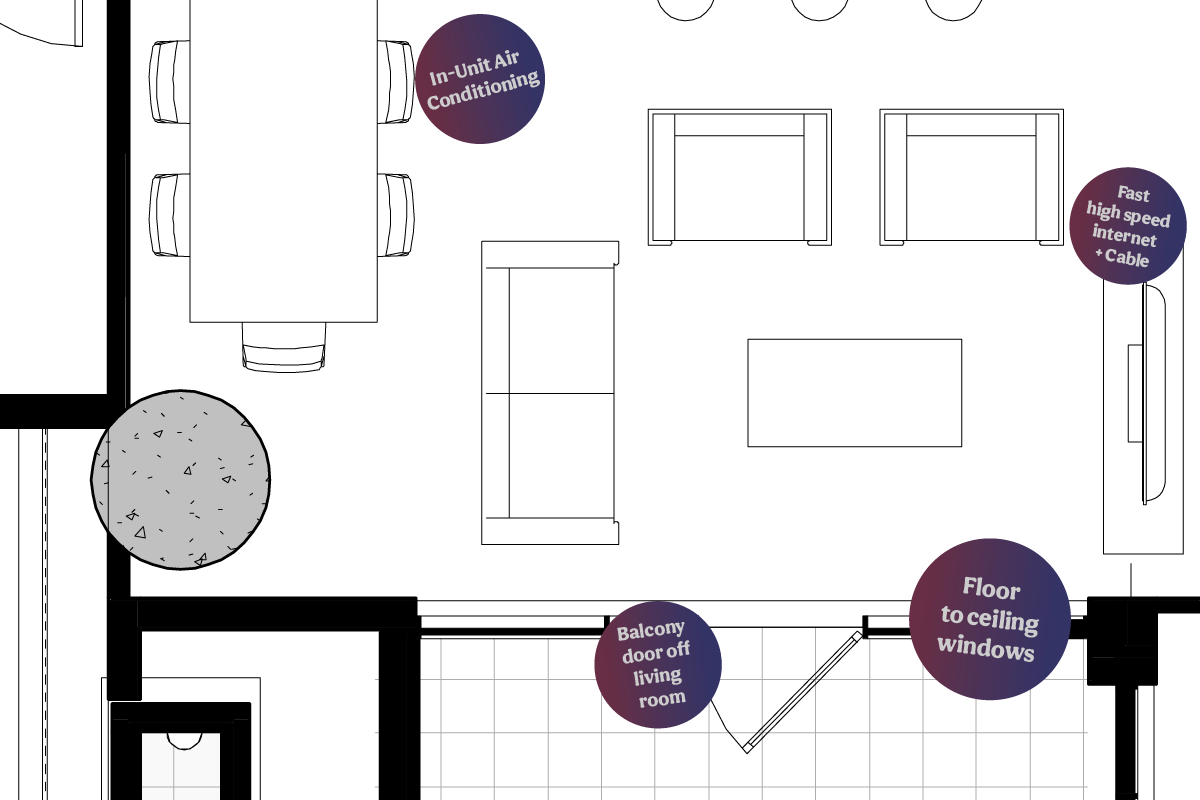
Unit Area: 905 square feet
Terrance Area: 67 to 585 Square Feet
Location: 4th to 24th Floors
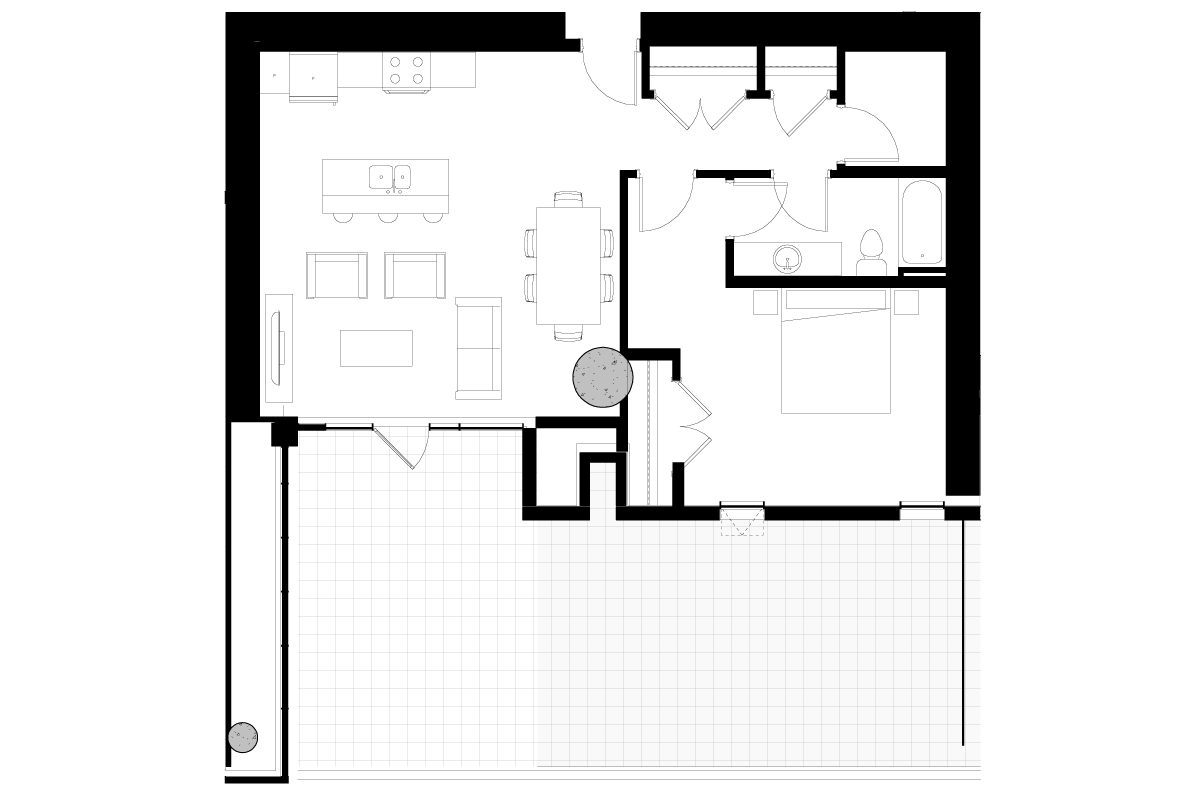
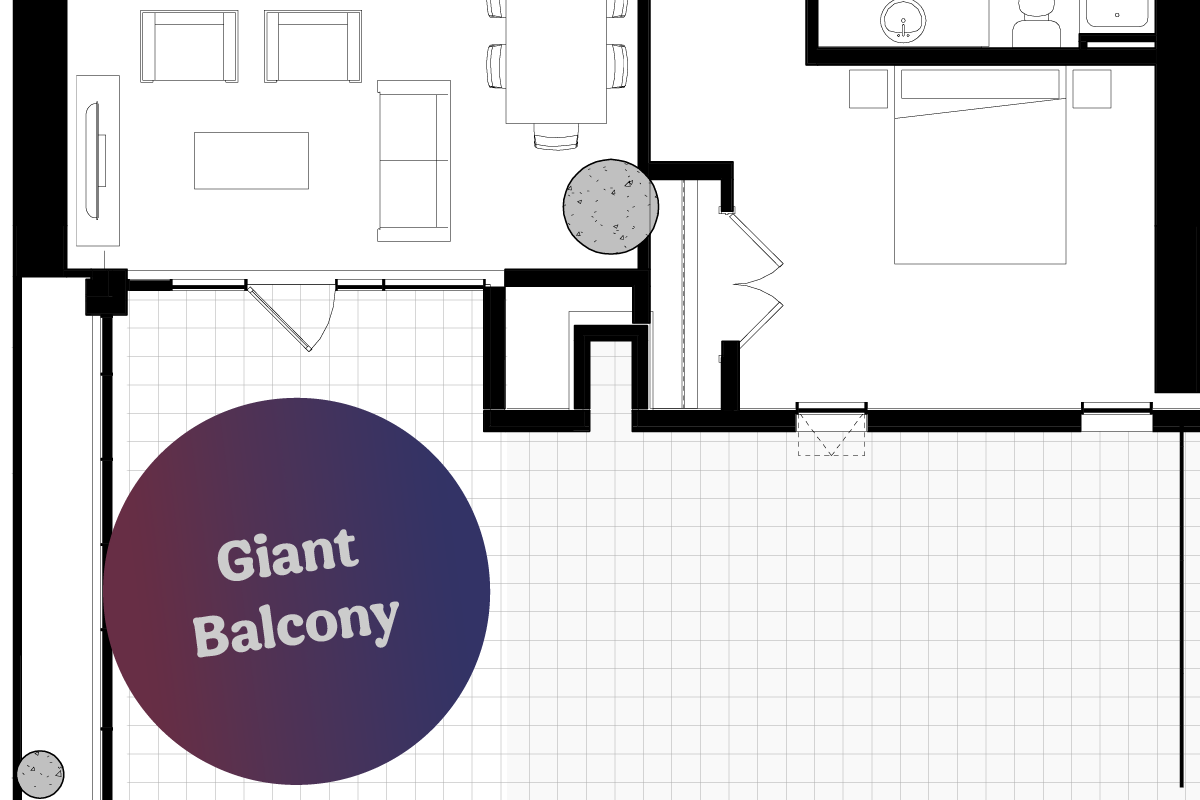
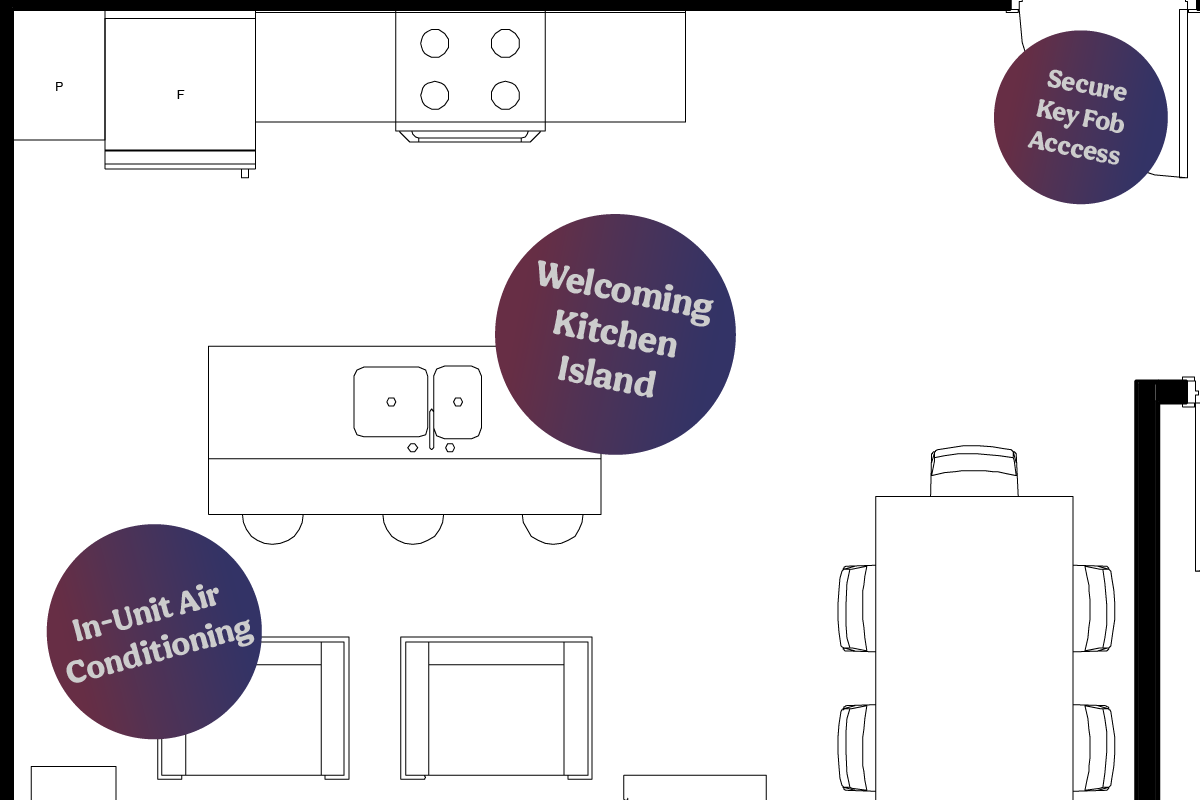
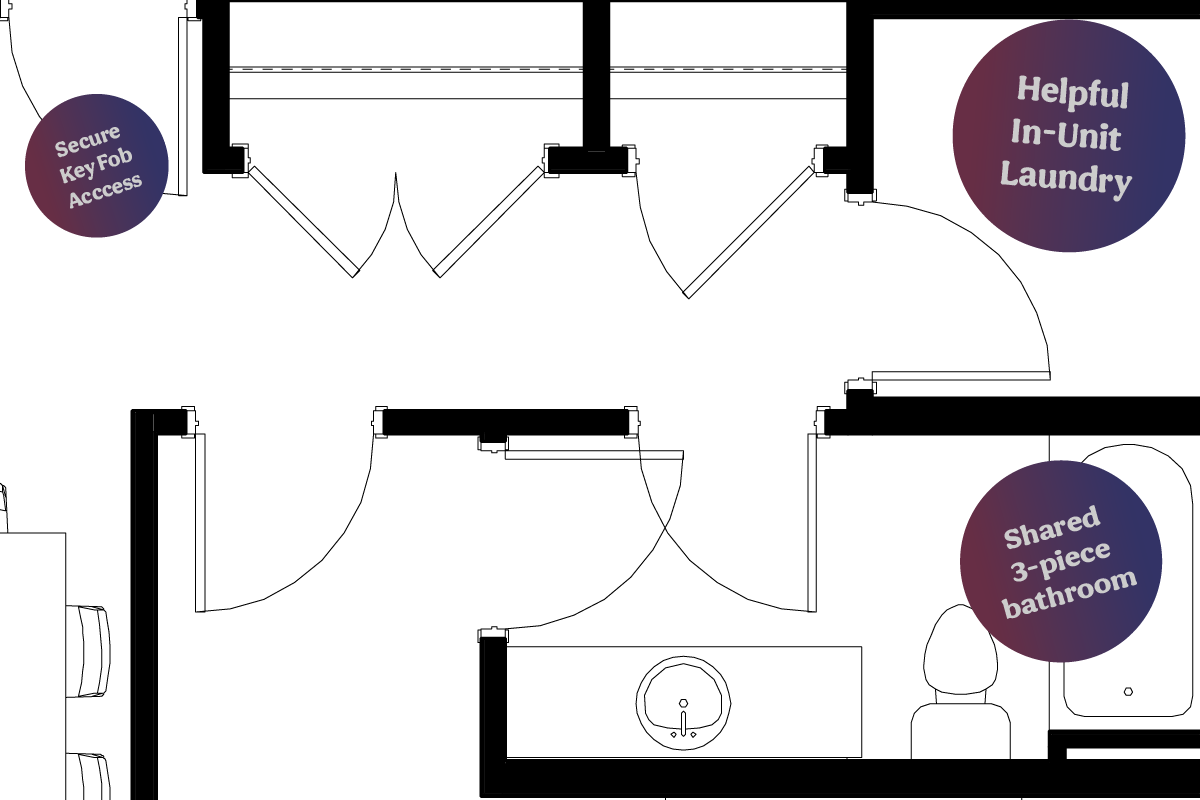
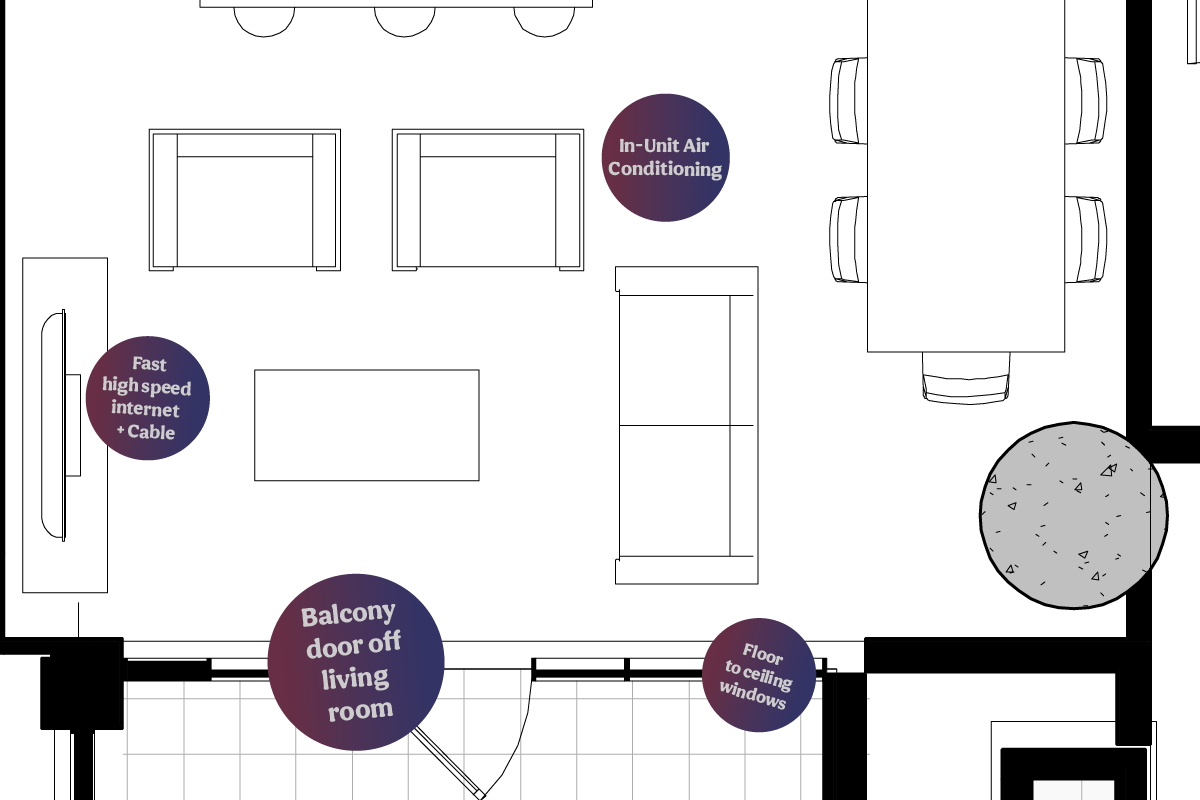
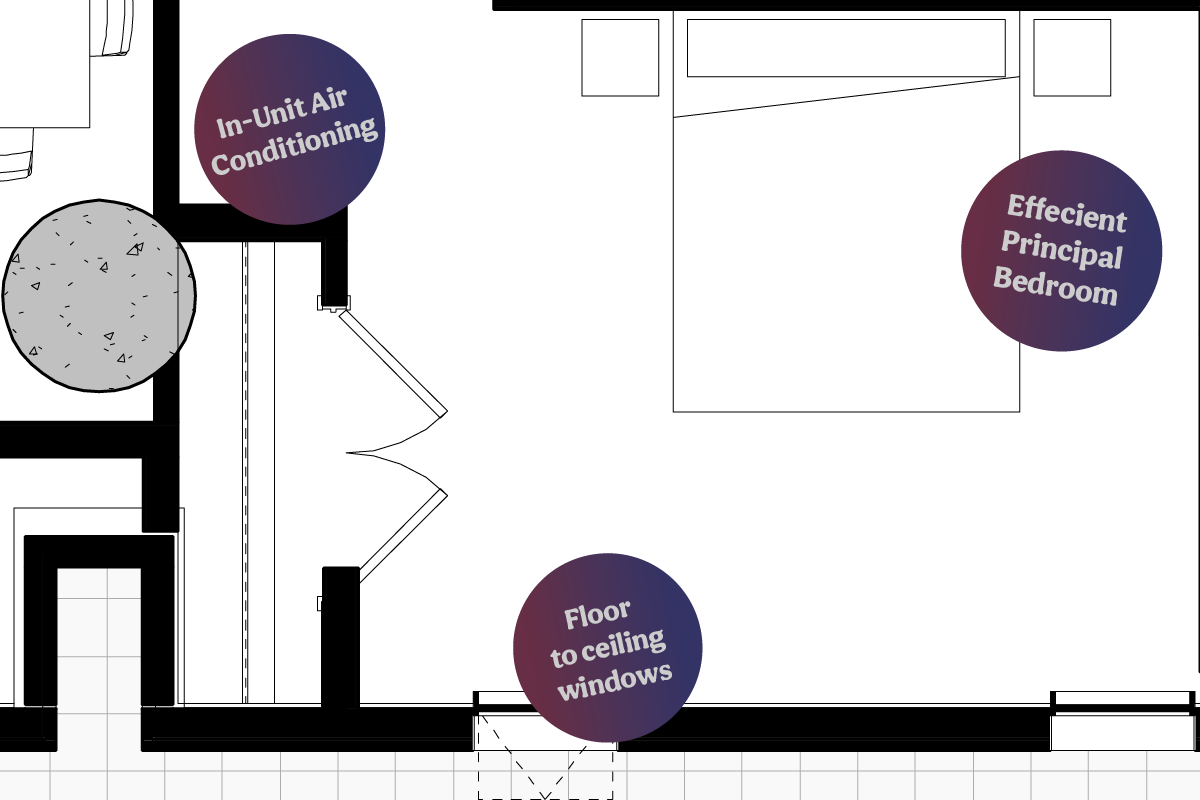
Unit Area: 905 square feet
Terrance Area: 67 to 585 Square Feet
Location: 4th to 24th Floor
TWO BEDROOM

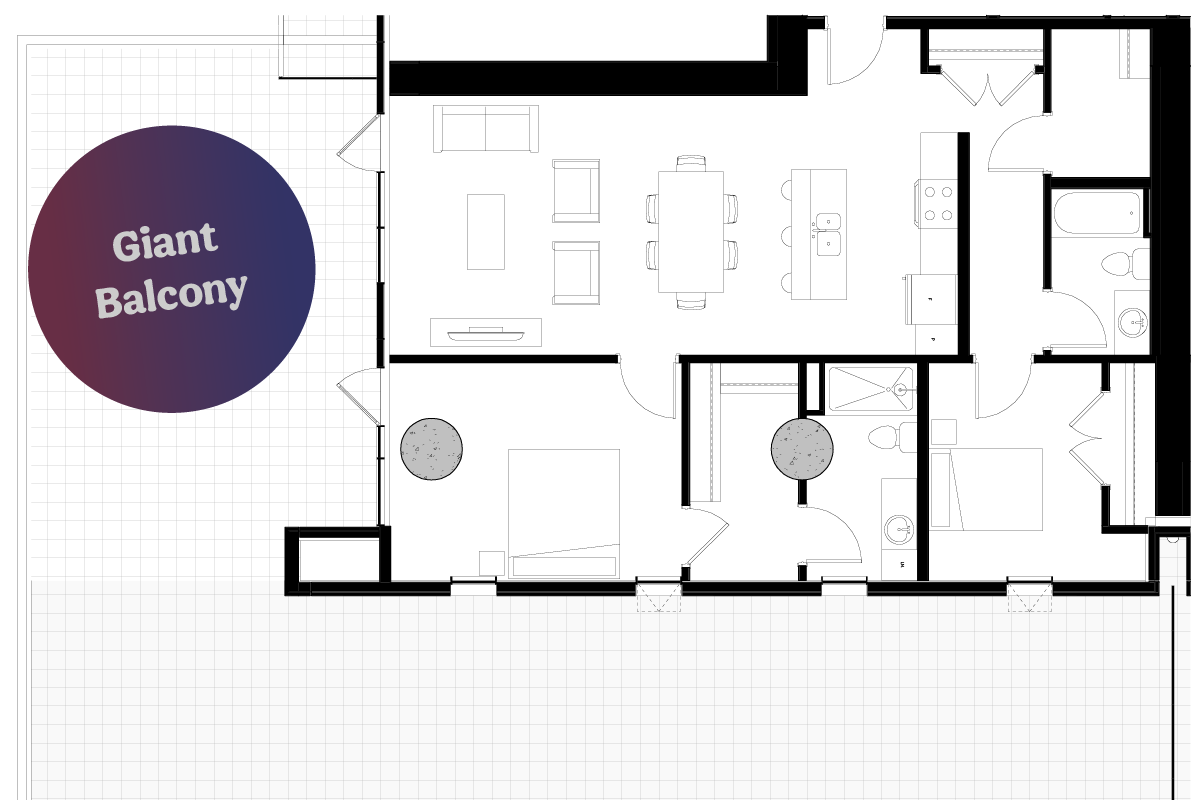
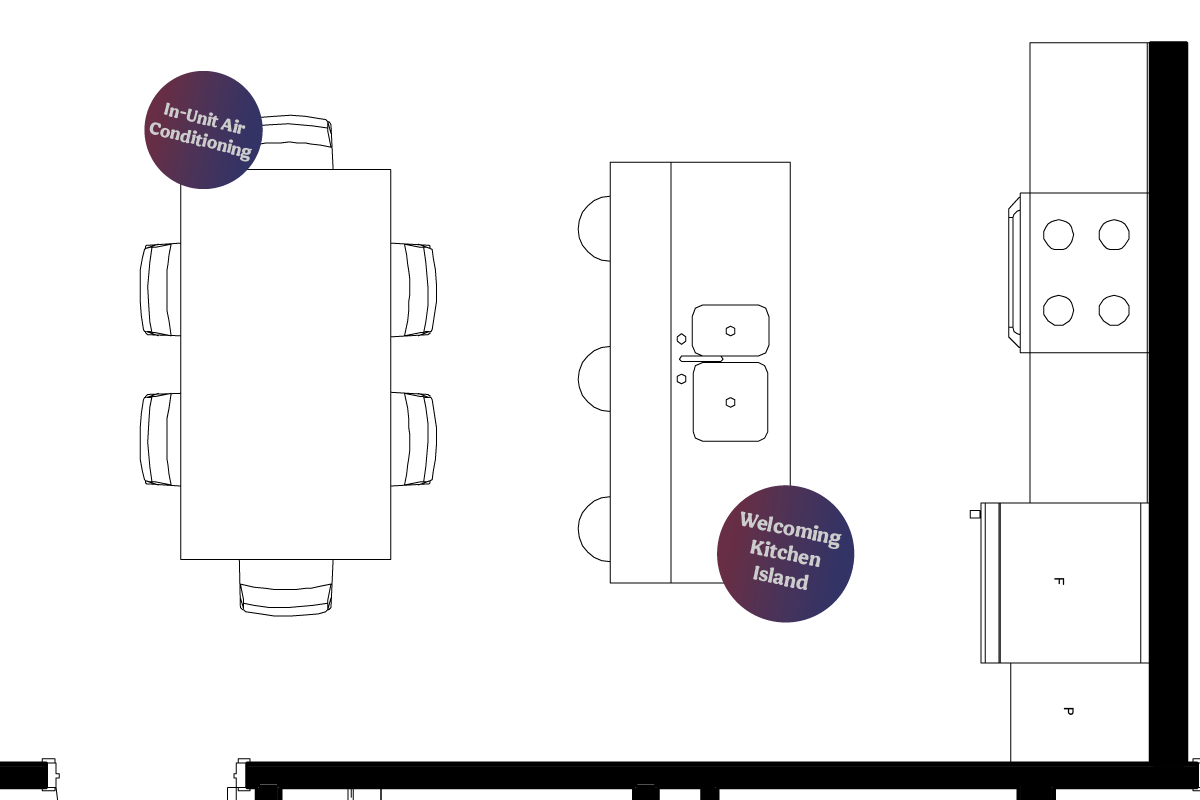
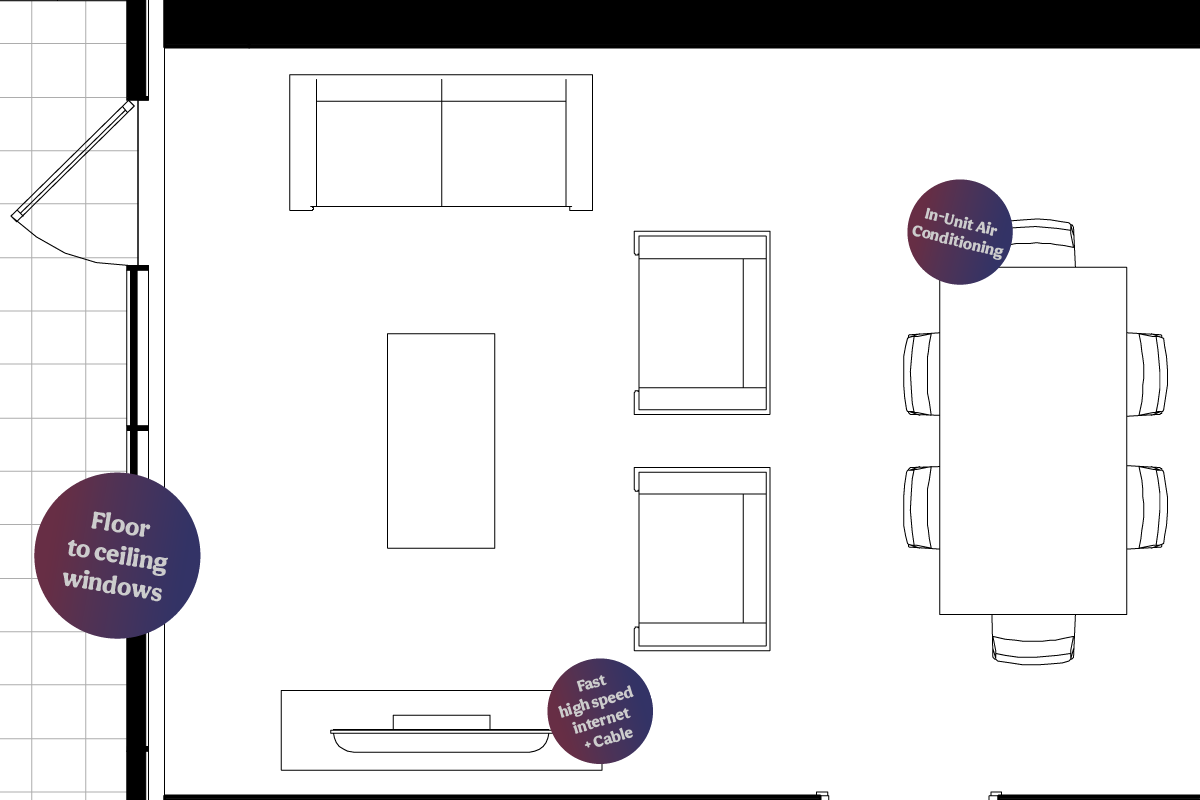
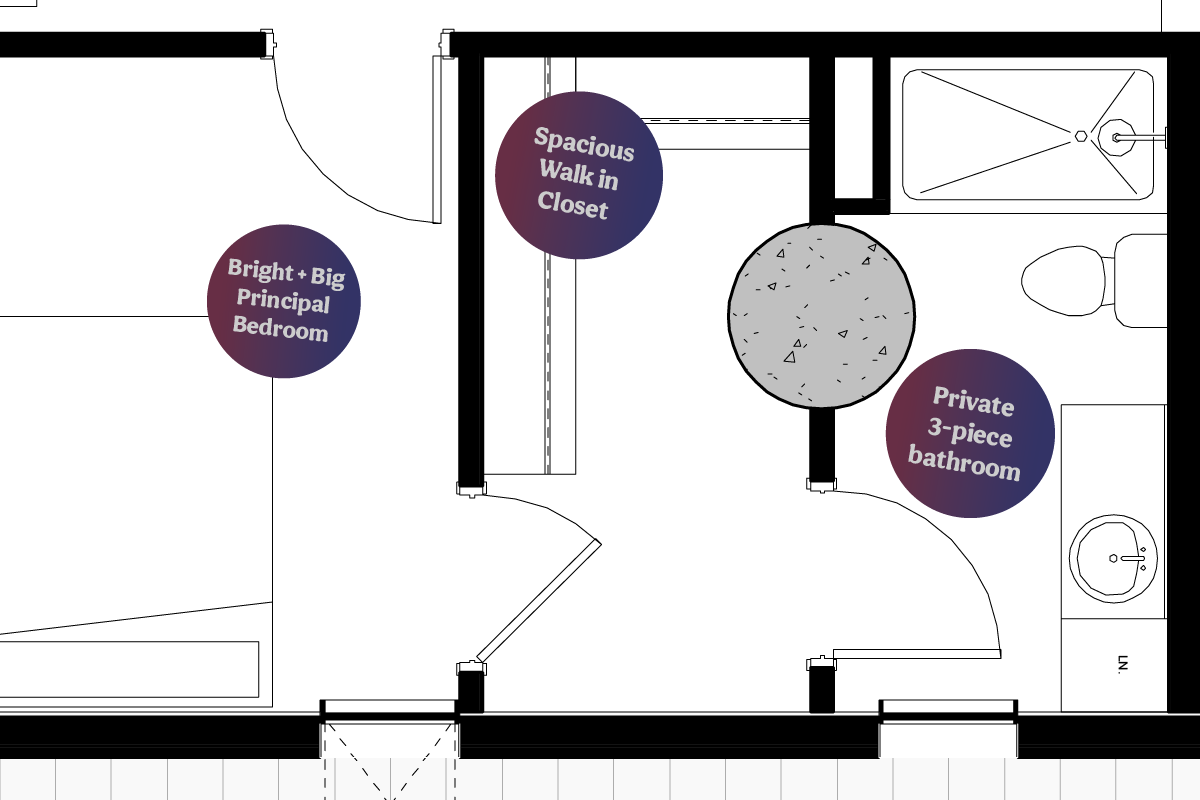
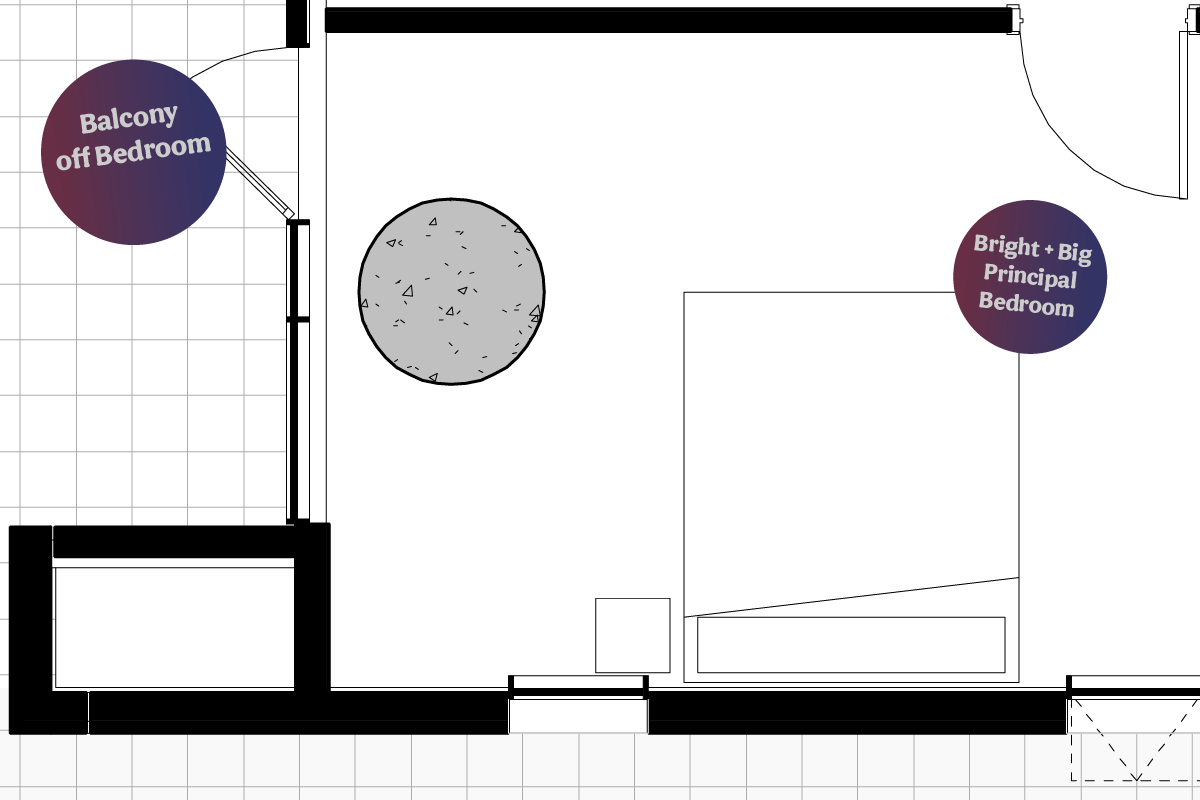
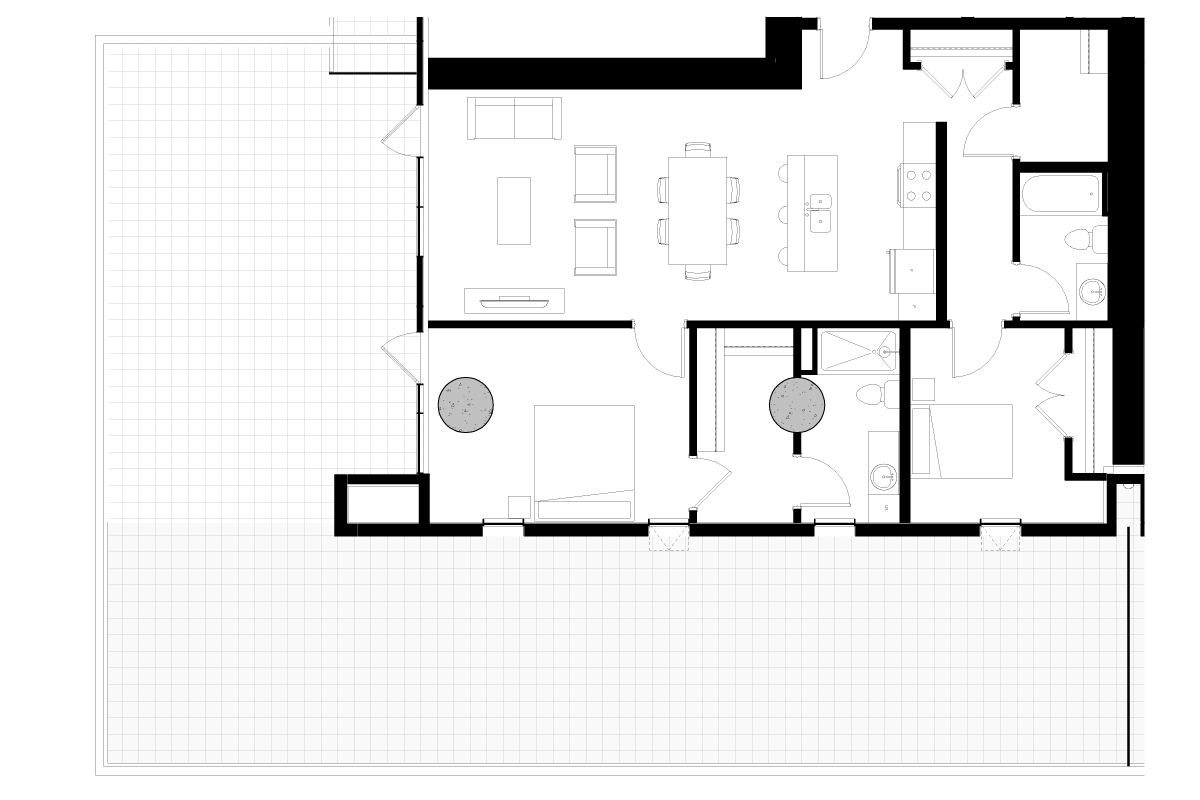
Unit Area: 1196 square feet
Terrance Area: 103 to 1393 Square Feet
Location: 5th to 24th Floors
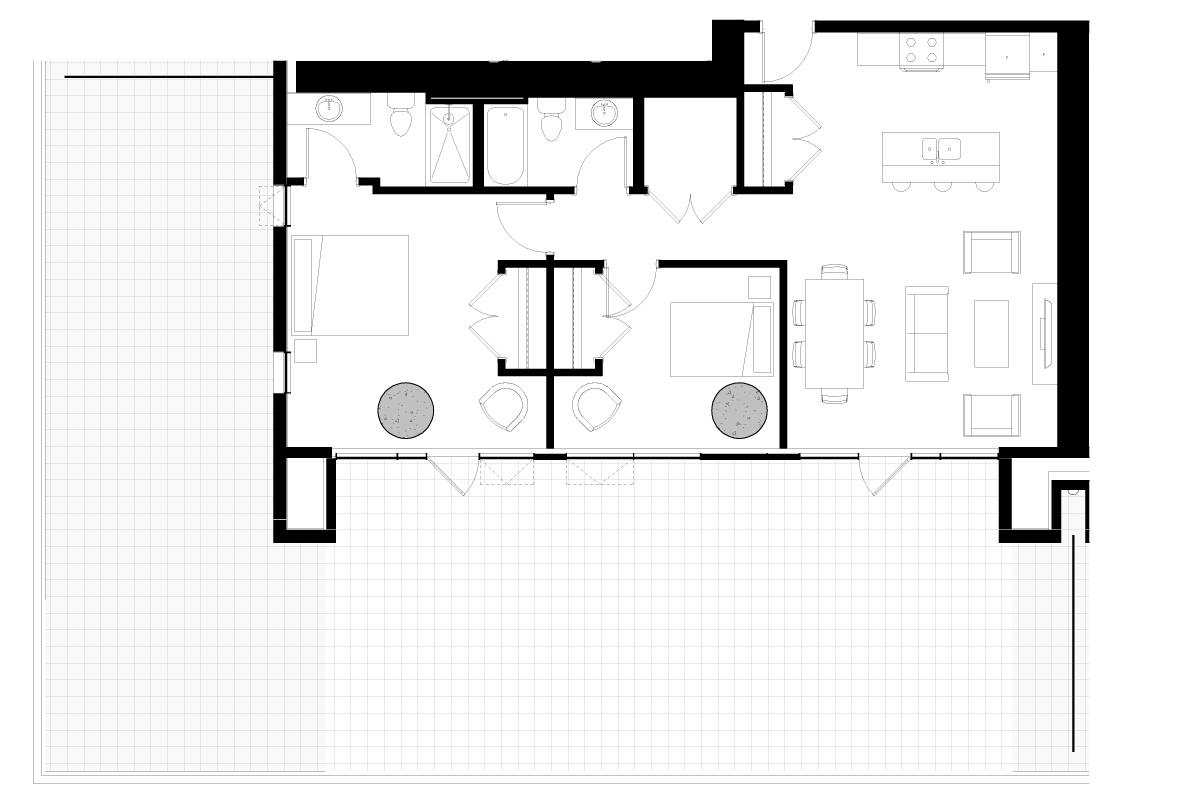
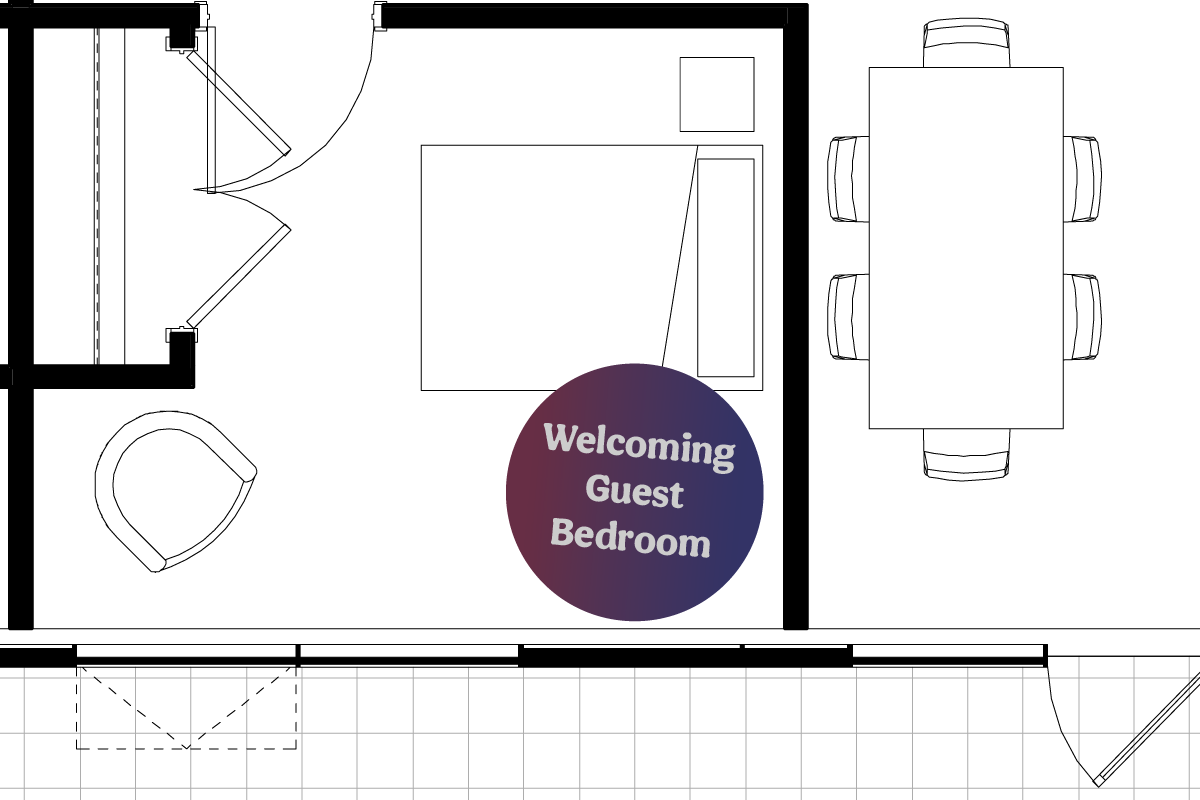

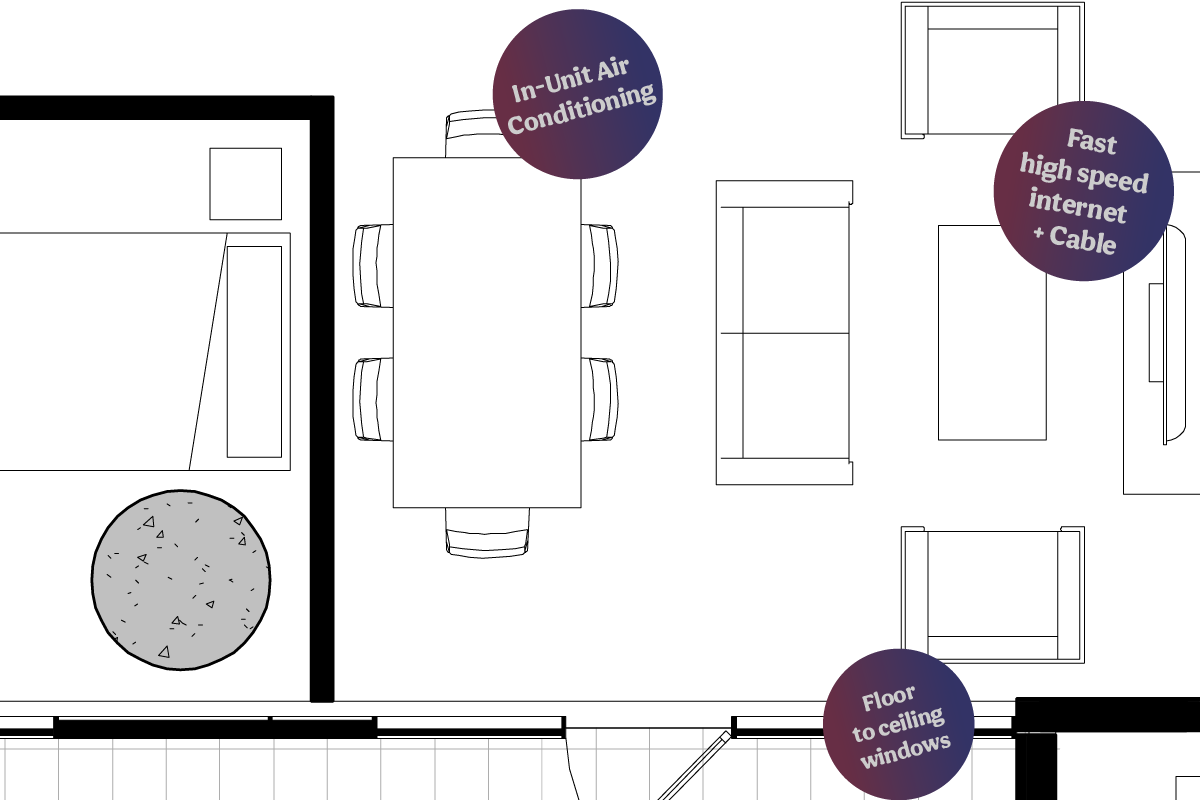
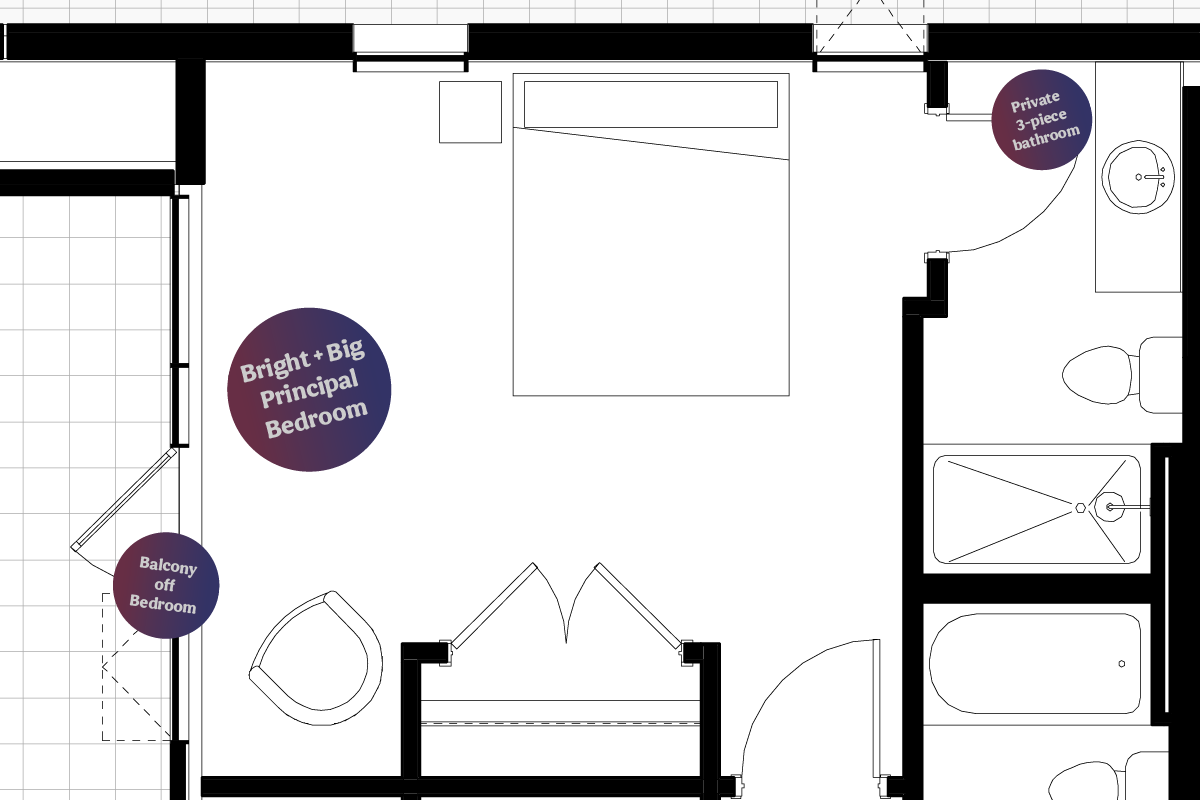
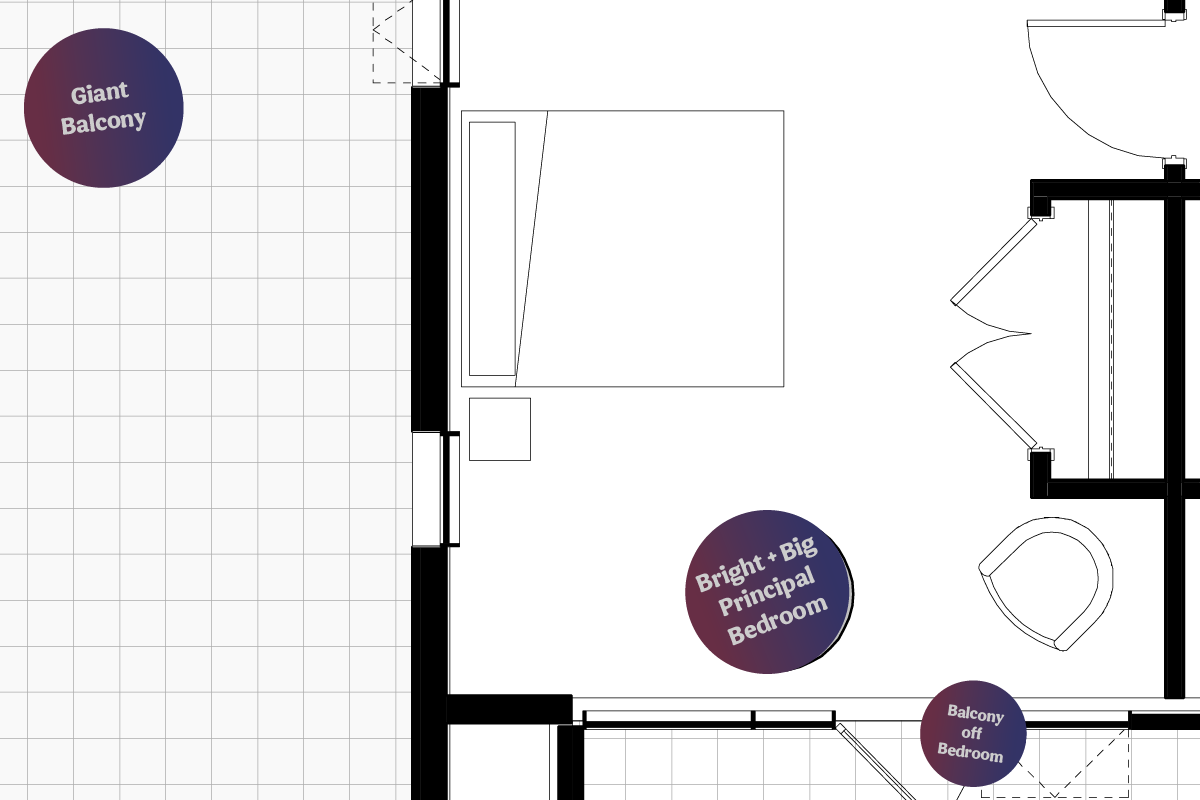
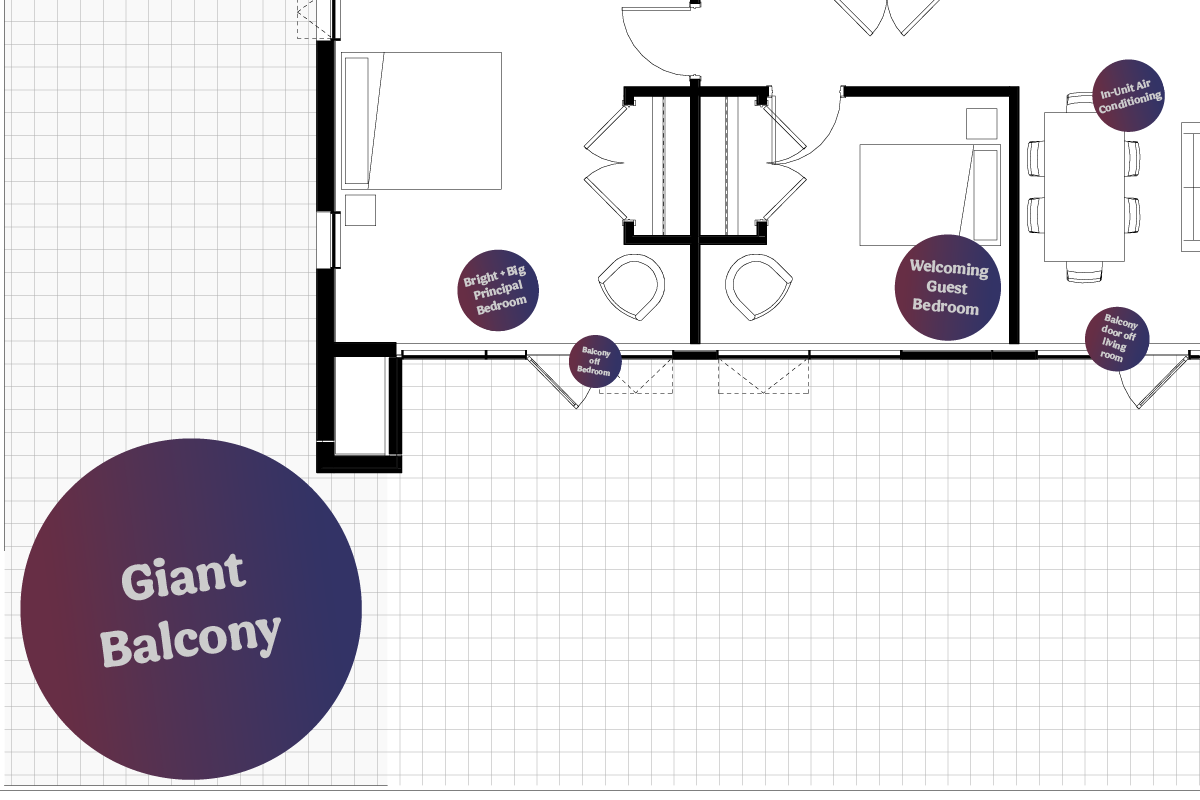
Unit Area: 1105 square feet
Terrance Area: 164 to 1446 Square Feet
Location: 4th & 24th Floors
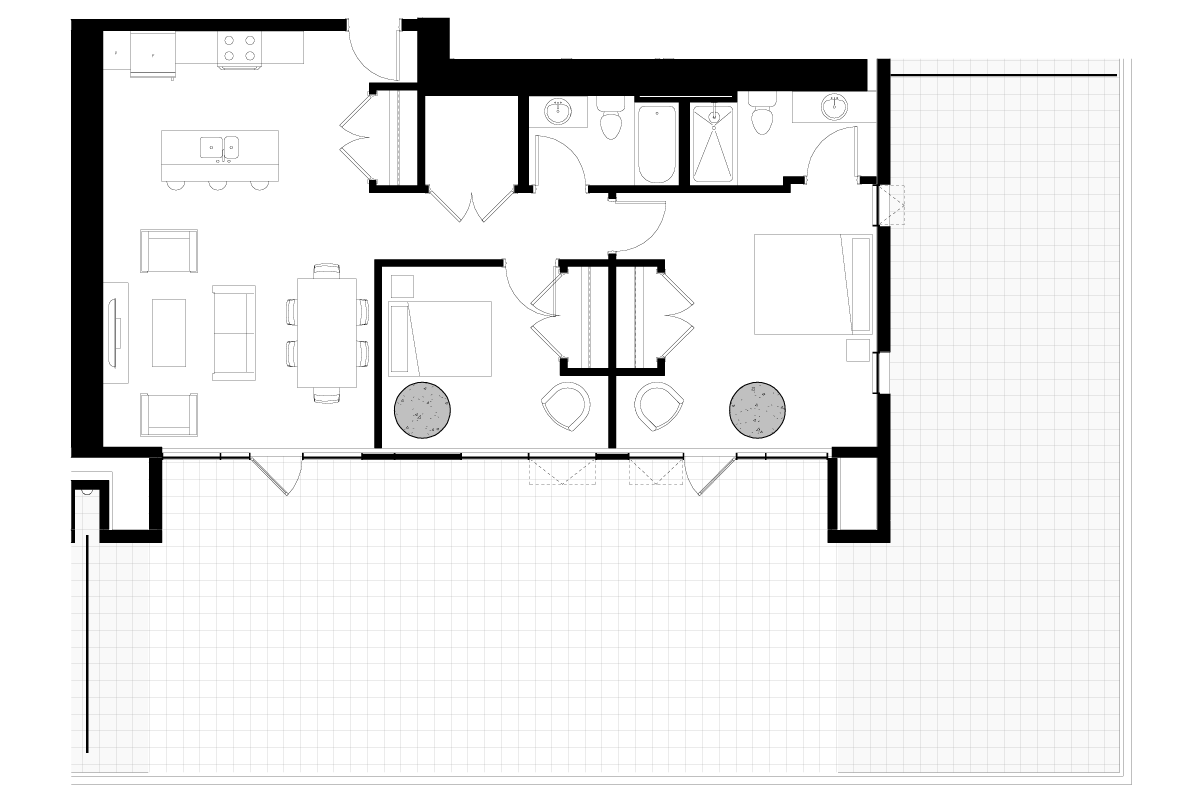
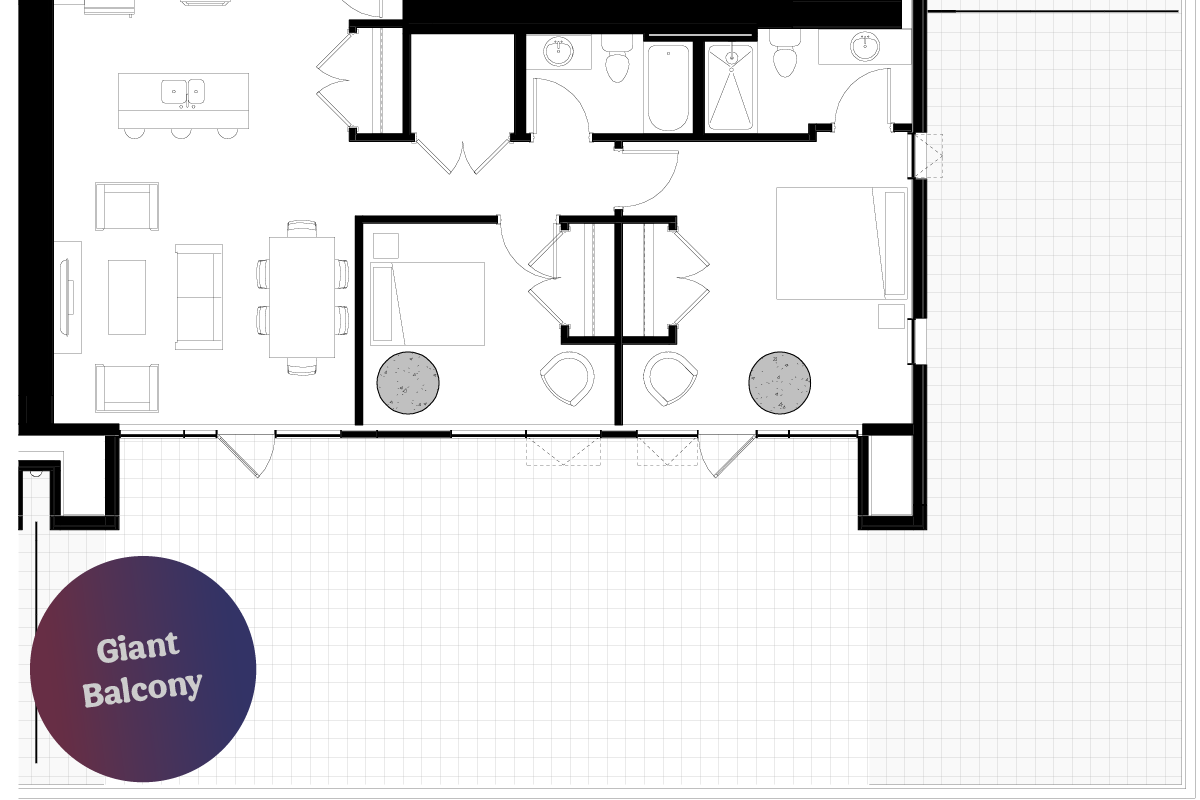

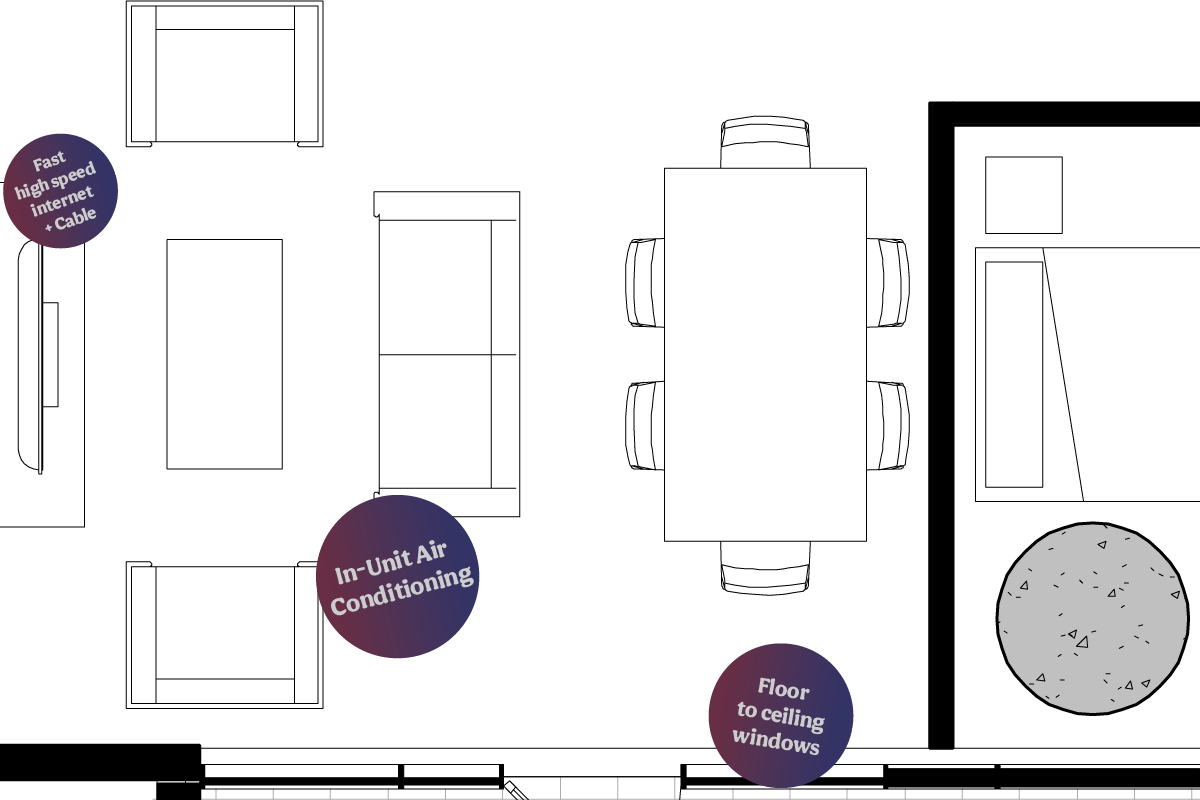
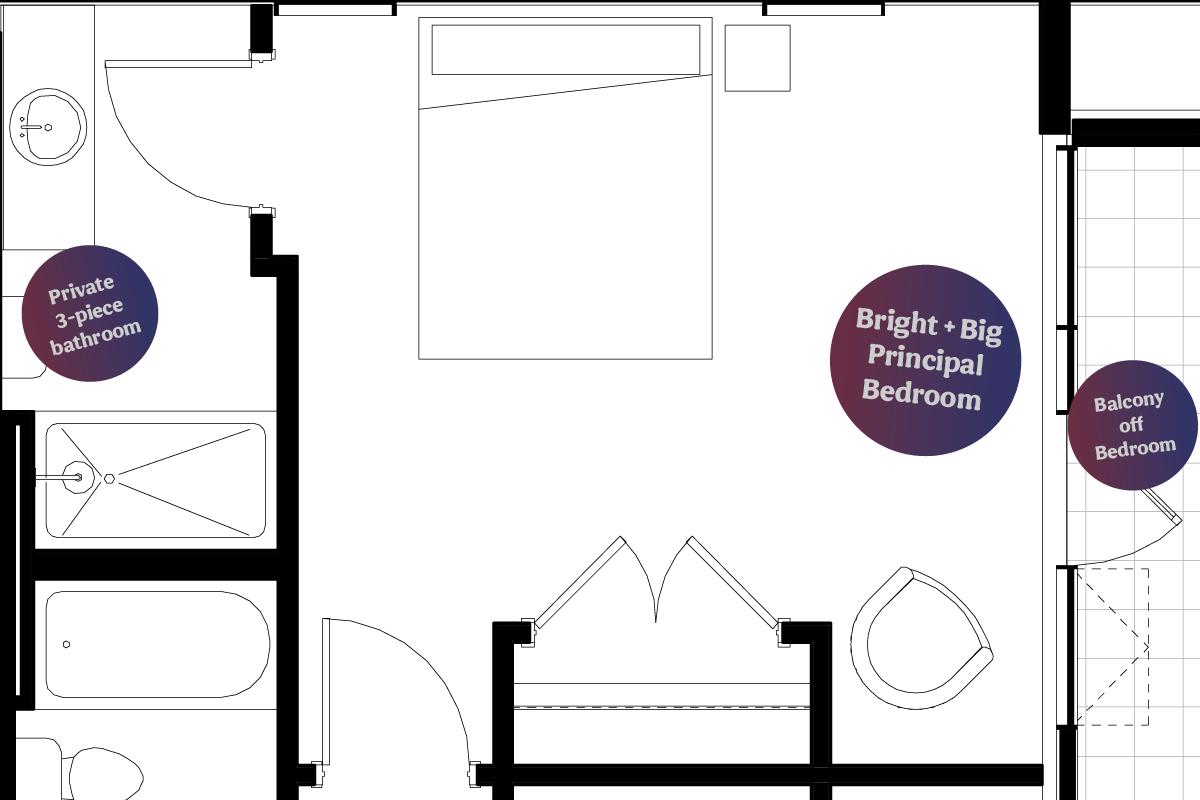
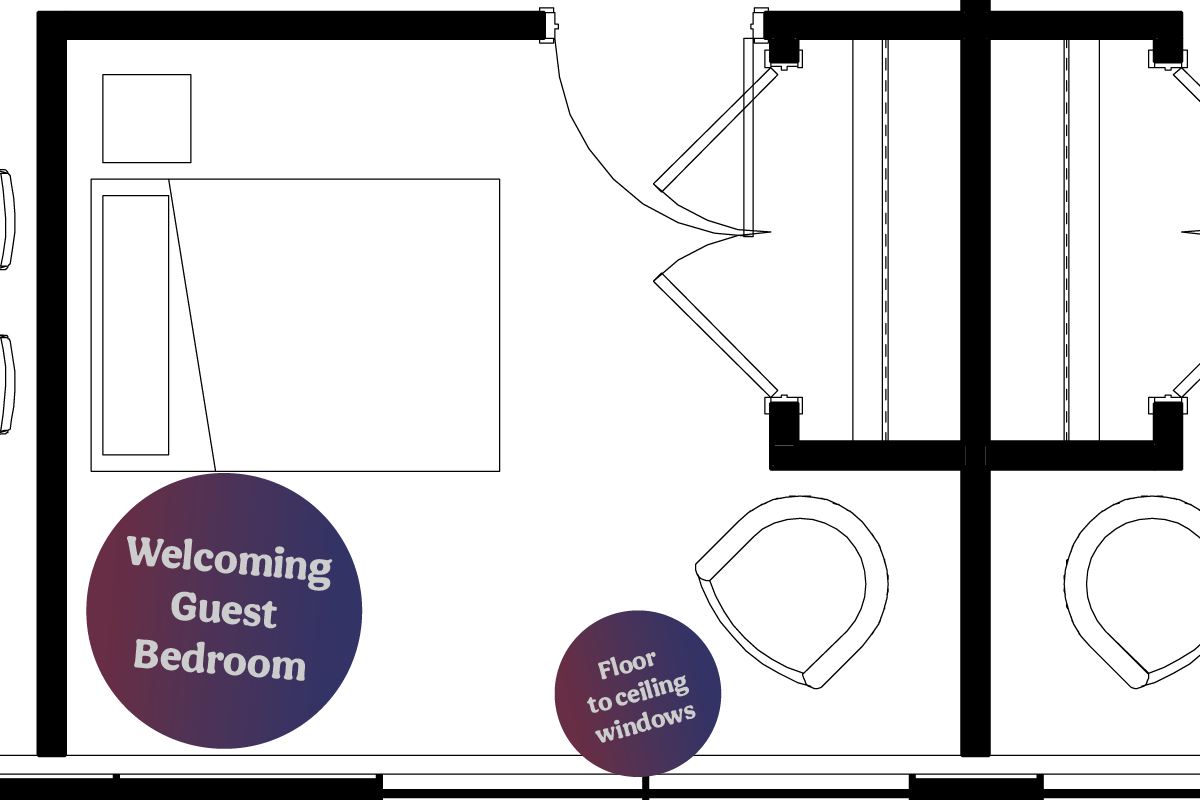
Unit Area: 1105 square feet
Terrance Area: 164 to 1446 Square Feet
Location: 4th to 24th Floors
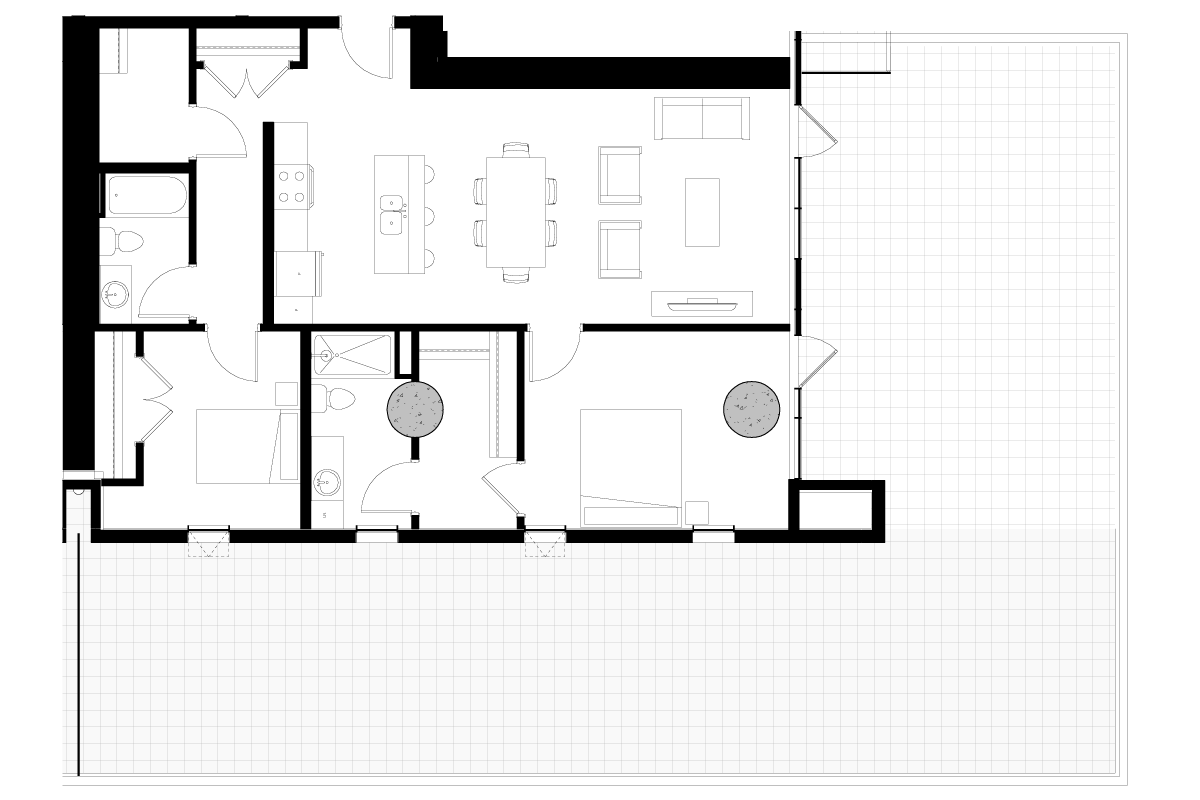
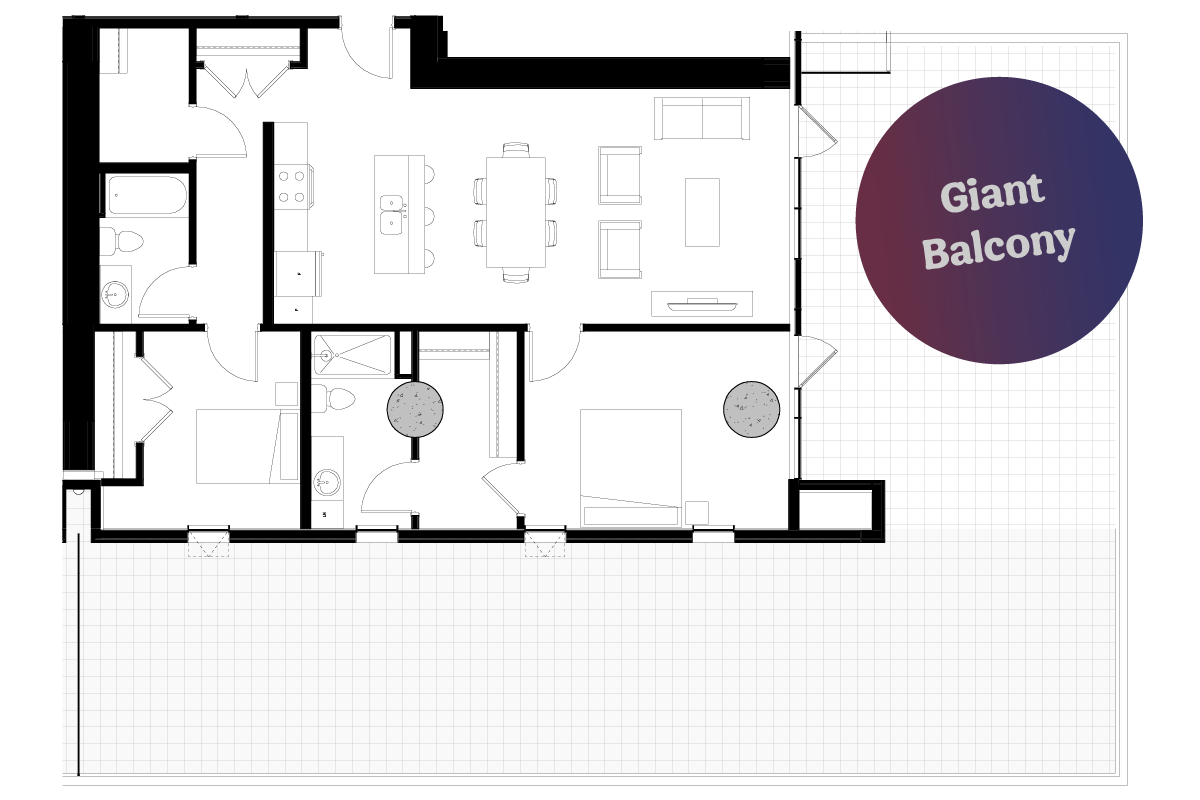
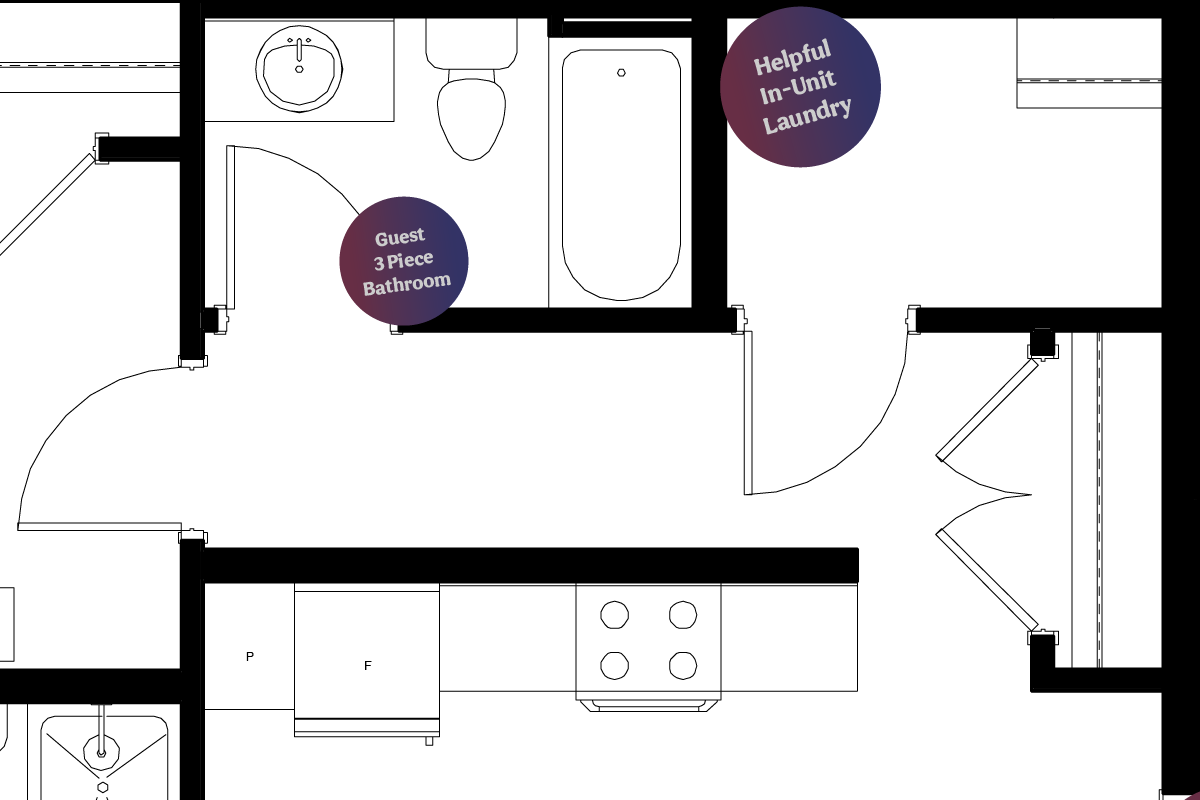
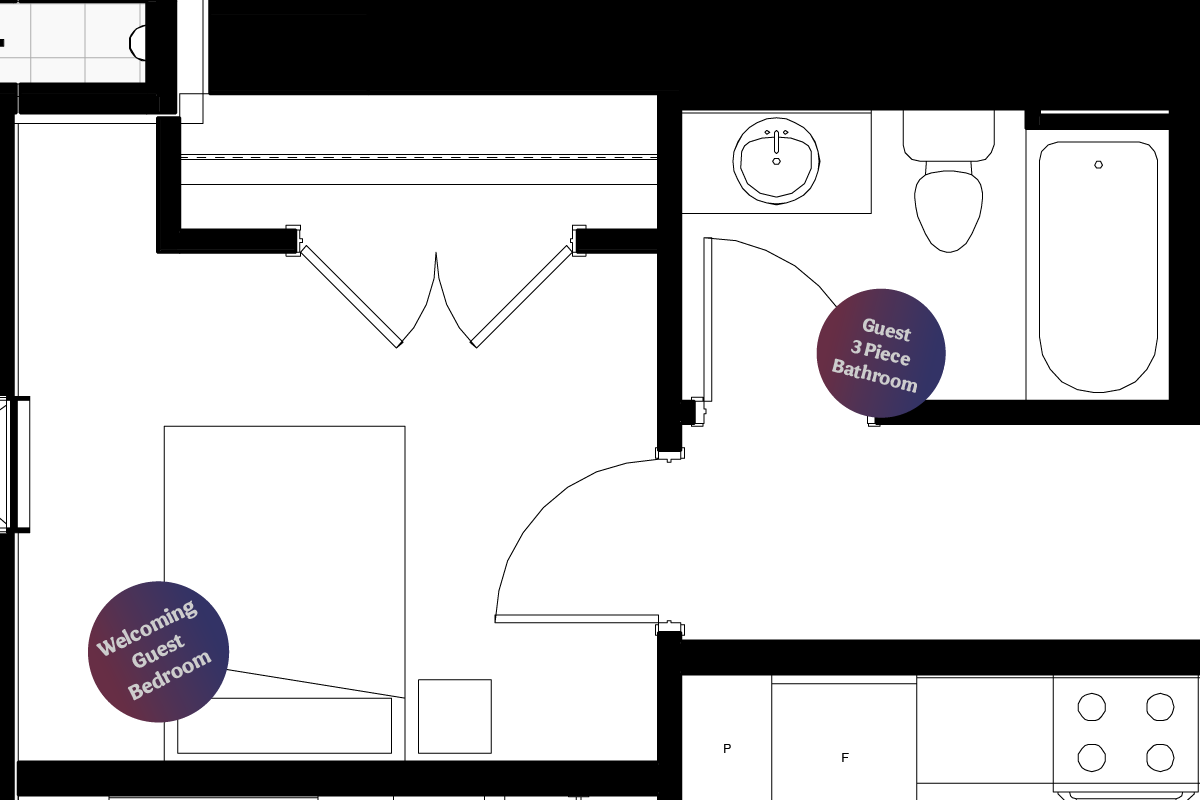
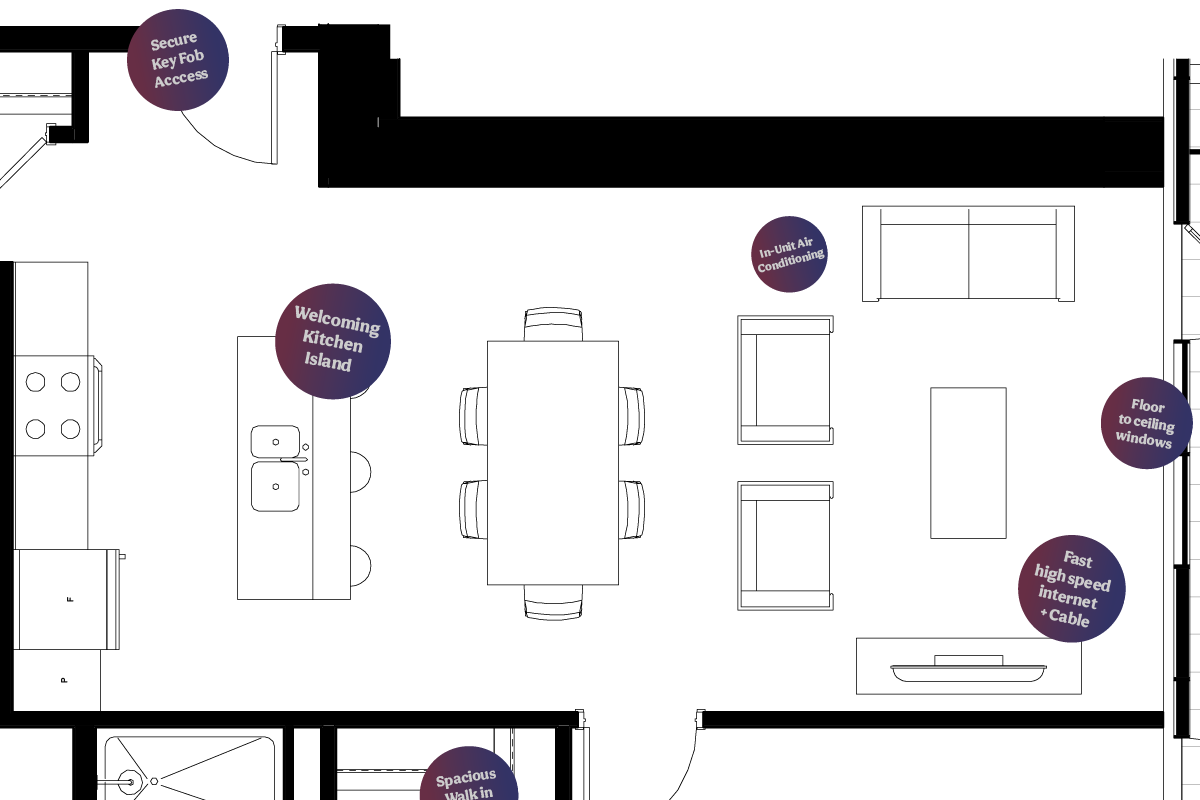
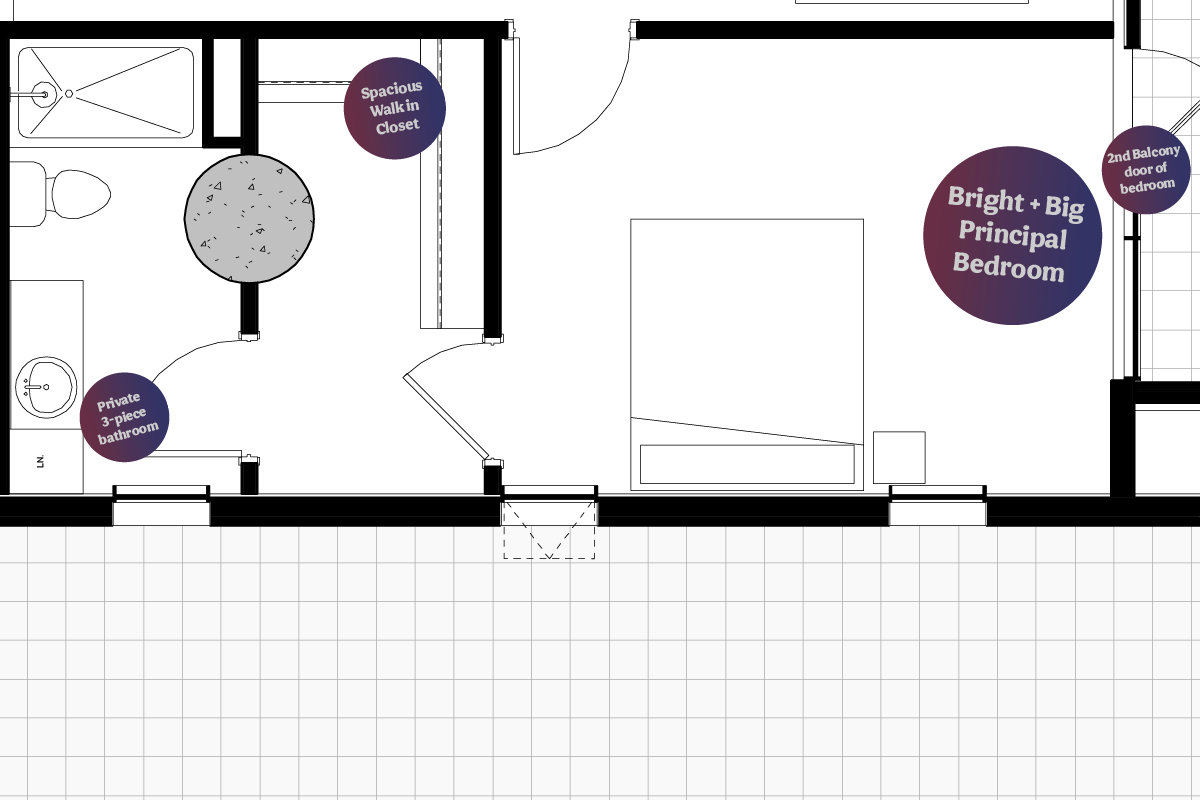
Unit Area: 1196 square feet
Terrance Area: 103 to 1393 Square Feet
Location: 5th to 24th Floors

Games Room & Golf Simulator
Kick back and relax with some friends, host a birthday or hit the links… without every starting the car.

Protected Bike Storage
Keep your ride safe, dry, and ready for your next trip in dedicated, secure bicycle storage.

On-Floor Disposal Chutes
Enjoy ultimate convenience with hassle-free waste, recycling, and green-bin composting access on every level.

Smart Keyless Entry
Experience total peace of mind with 24/7 controlled key-fob access to the building.

Underground Parking
Keep your vehicle warm, dry, and secure year-round—no scraping ice on freezing winter mornings.
The Angus Podium I 2nd, 3rd & 4th Floors
ONE BEDROOM
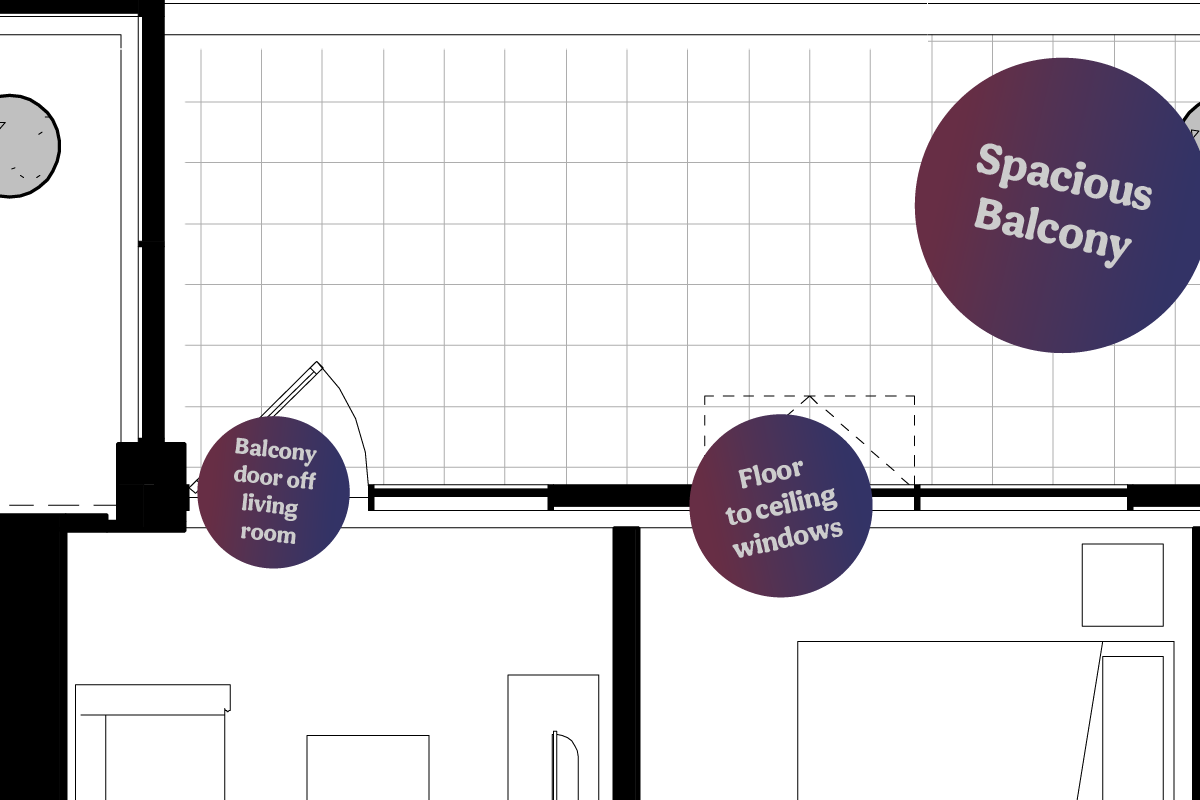
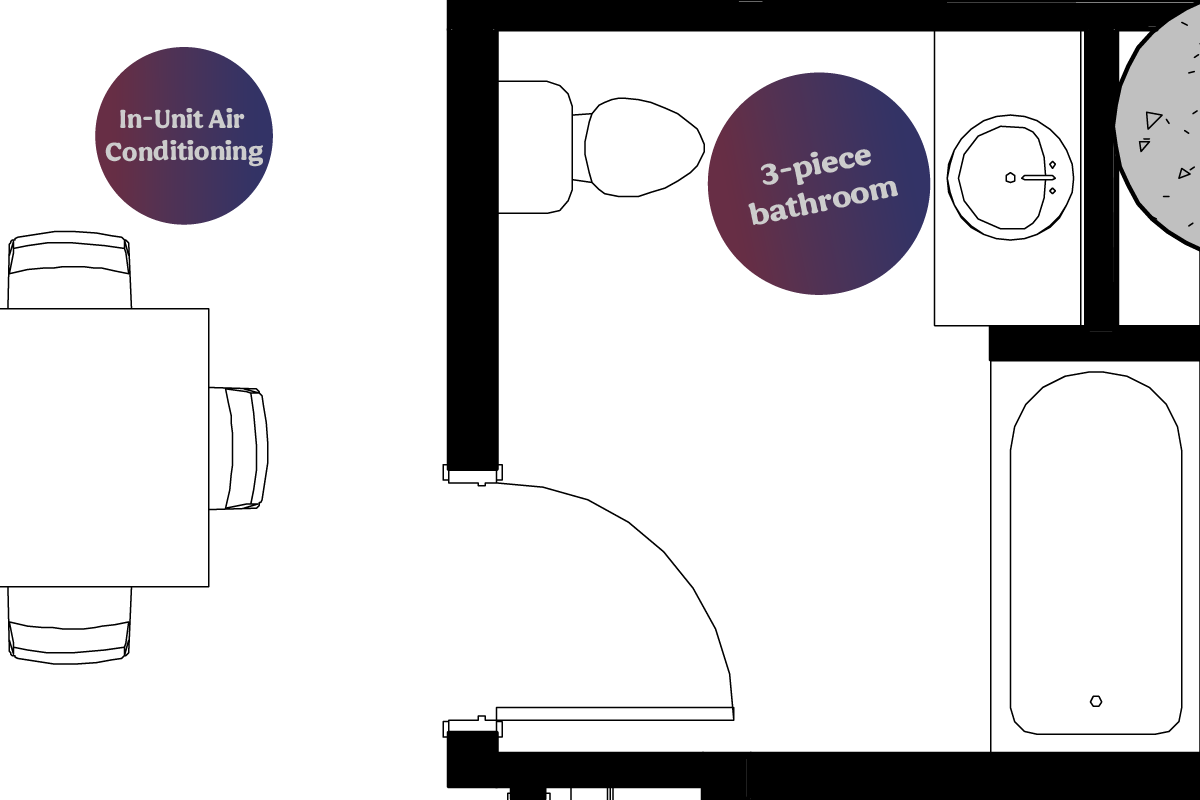
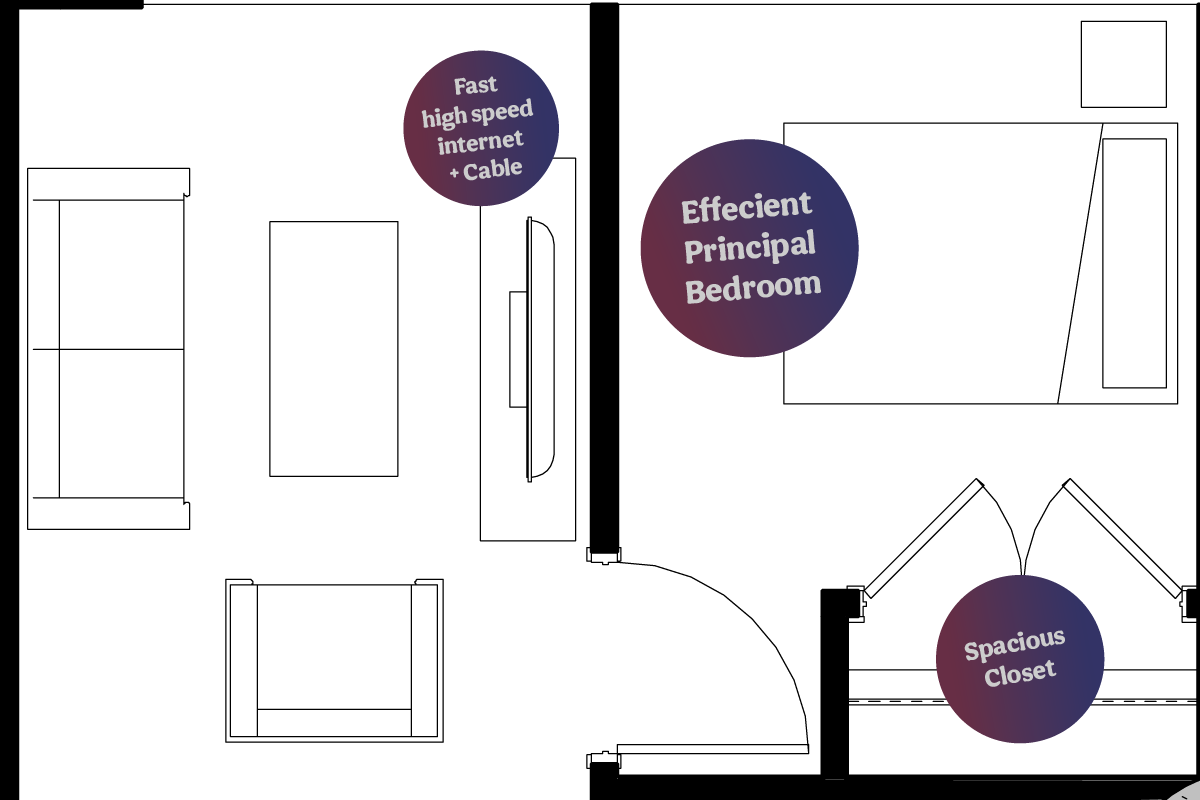
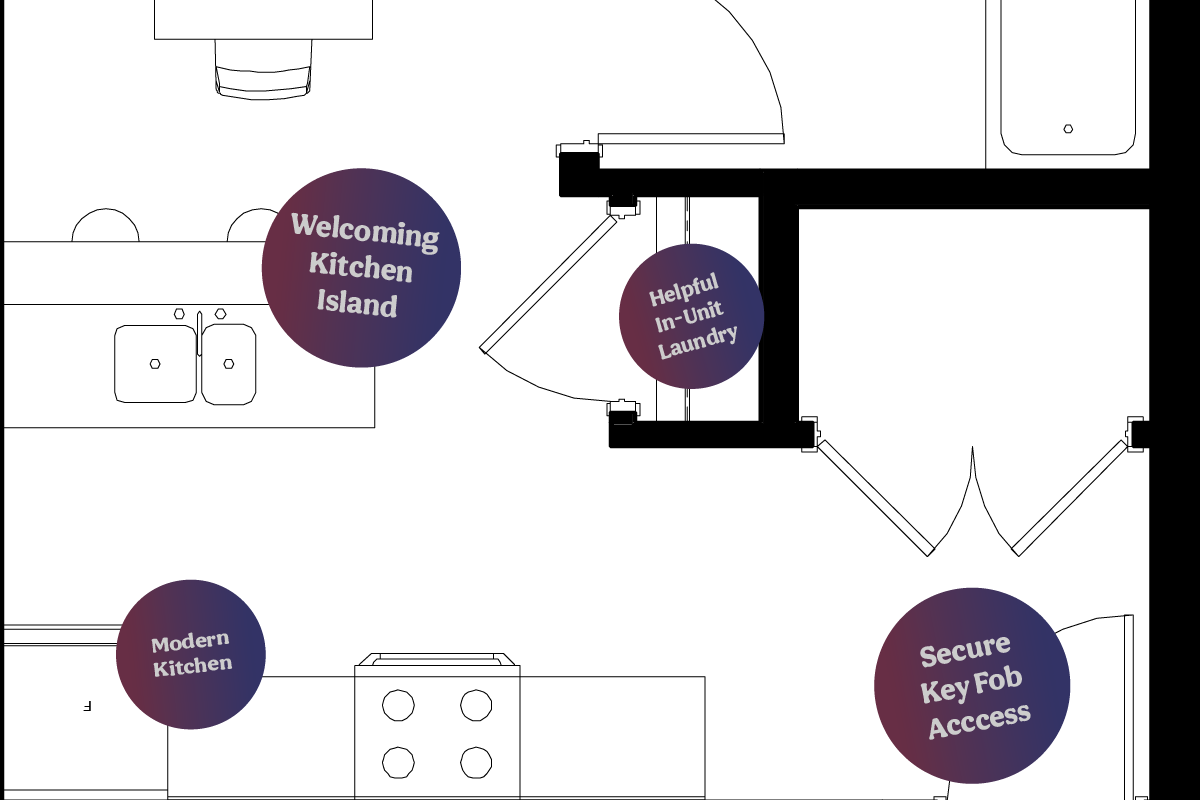
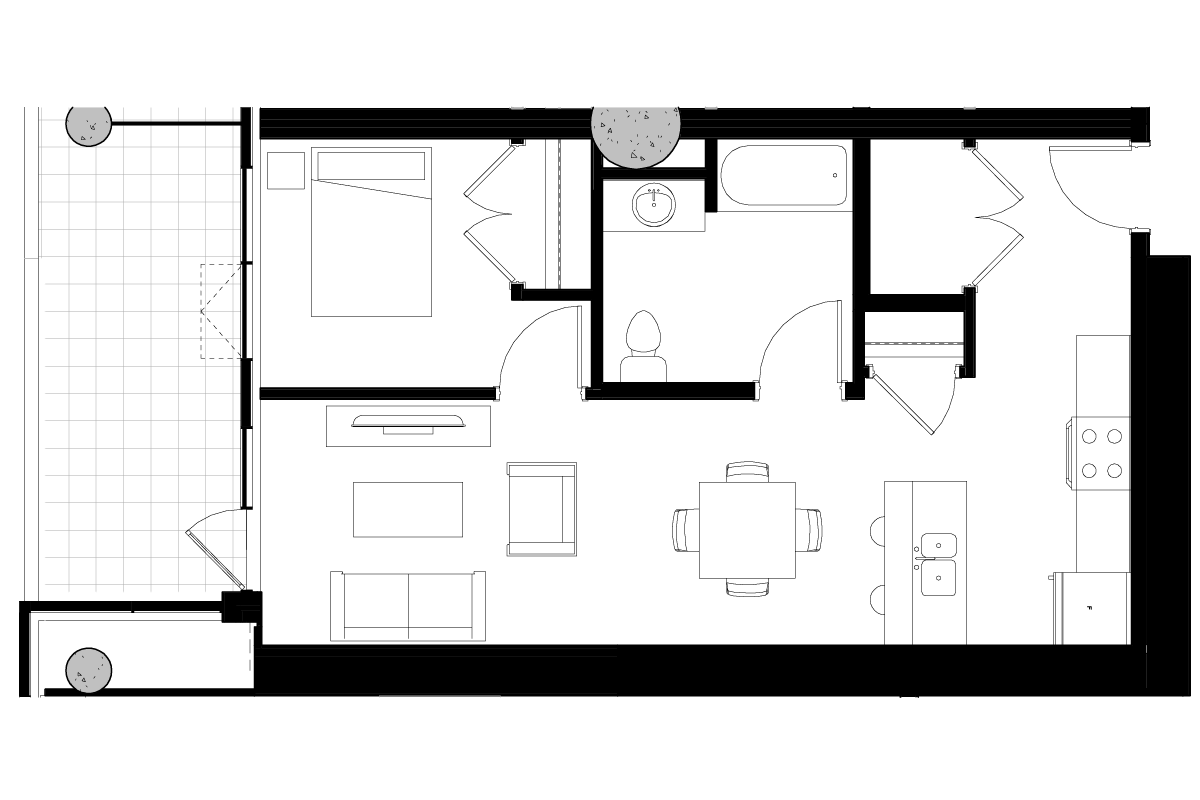
Unit Area: 630 square feet
Terrance Area: 148 Square Feet
Location: 2nd & 3rd Floors
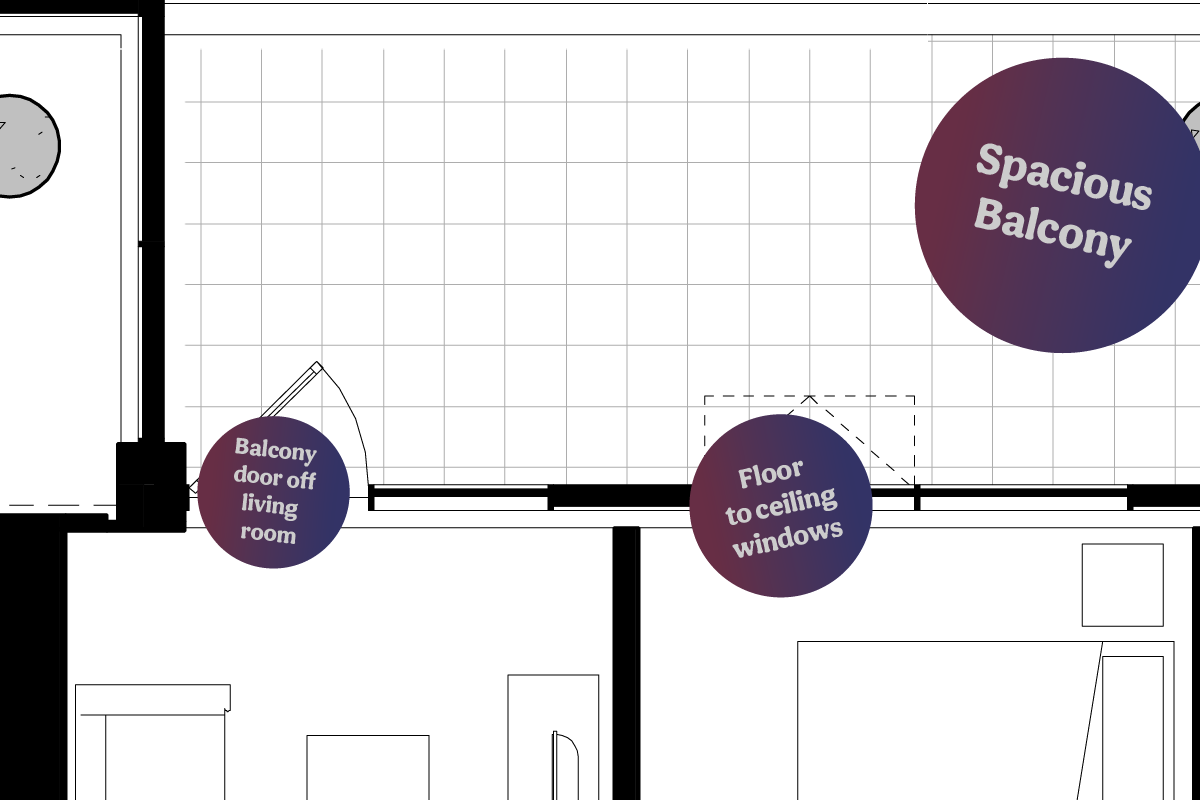
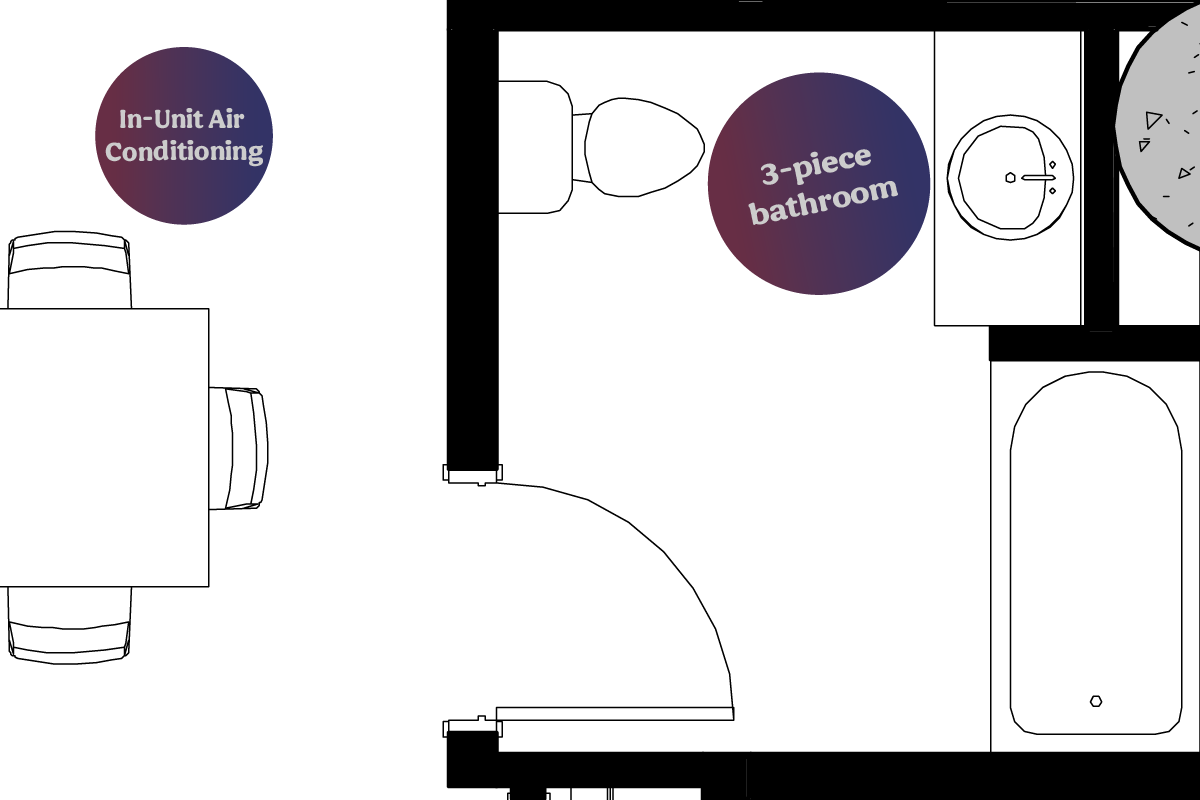
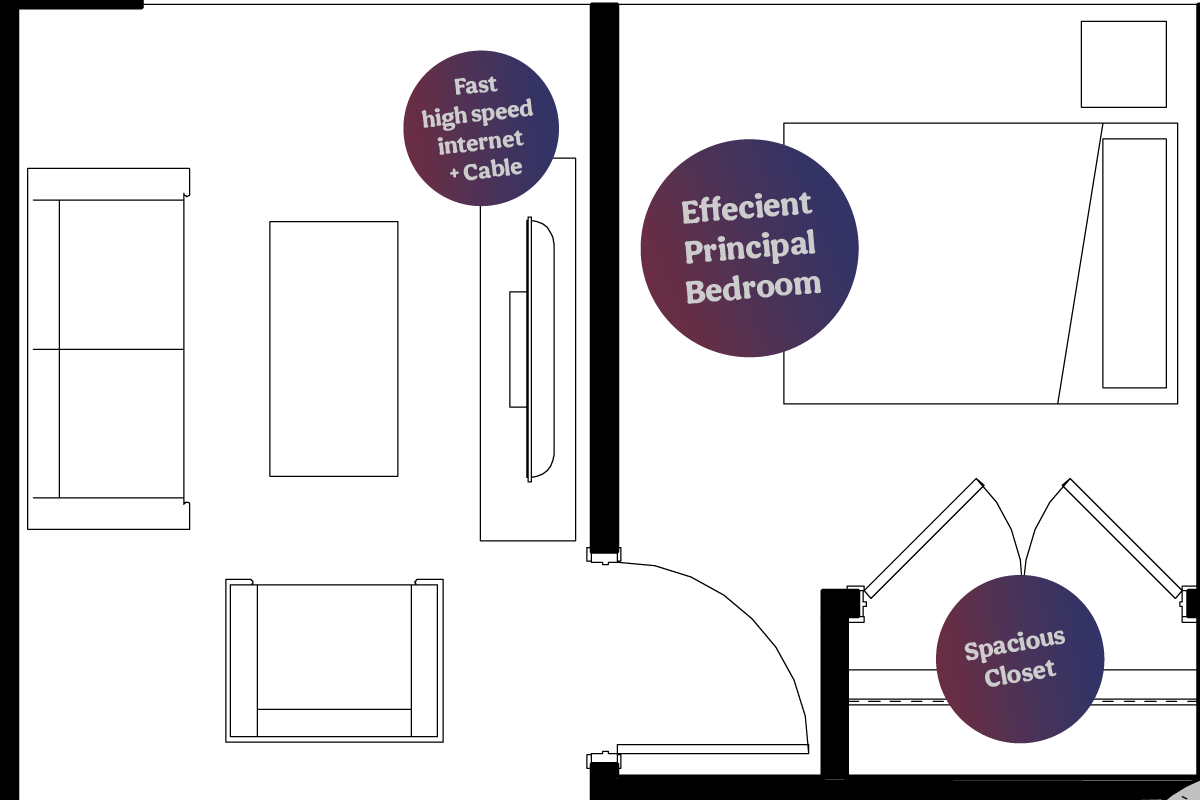
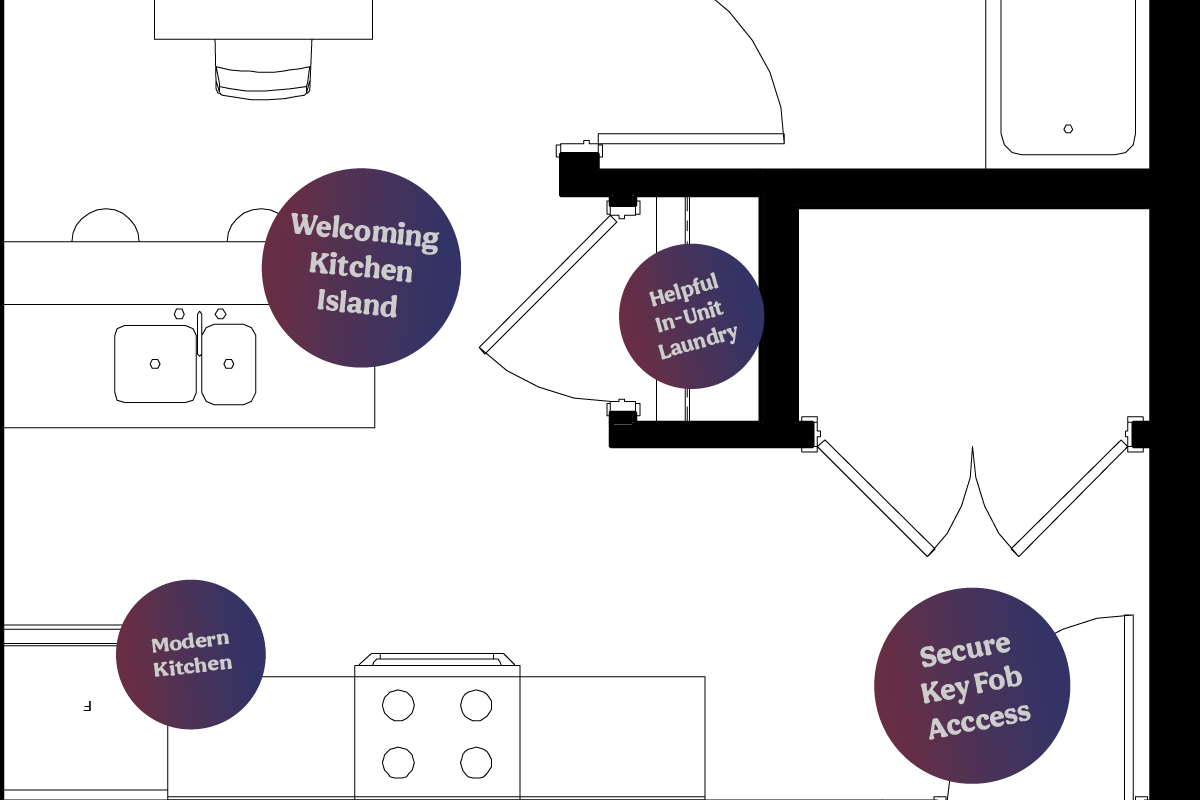
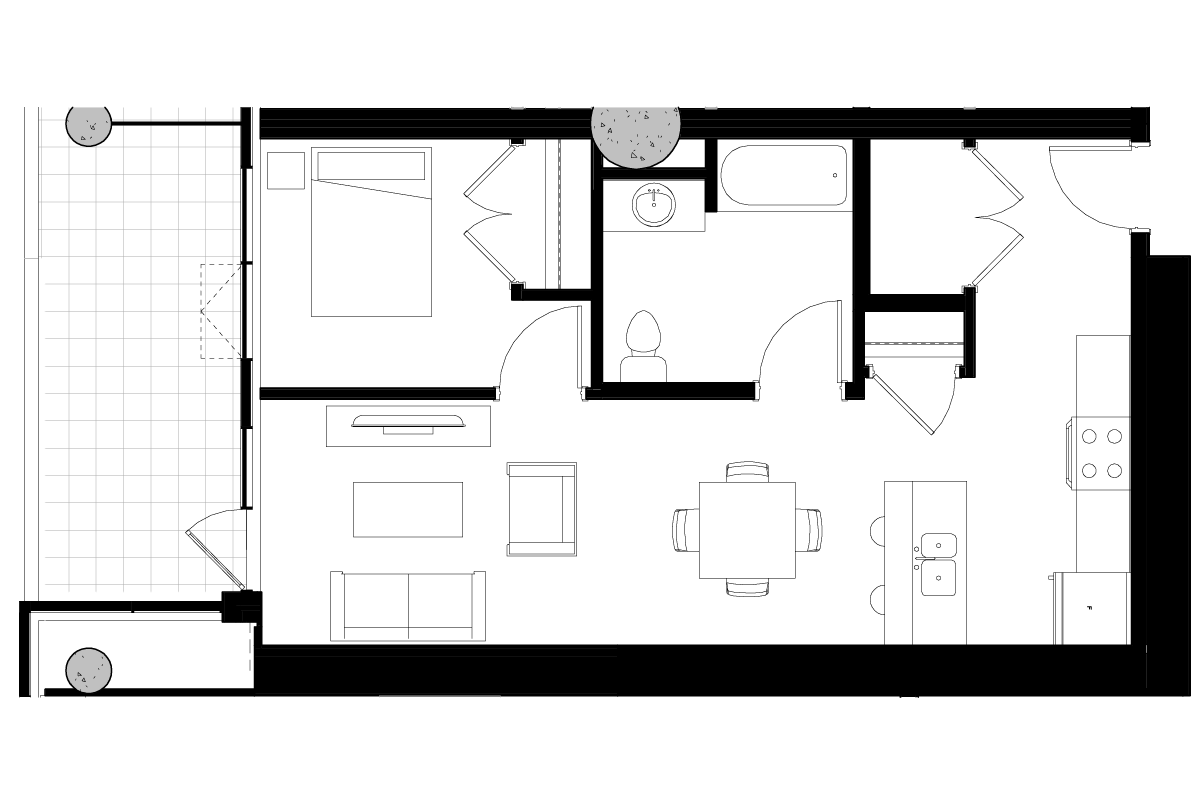
Unit Area: 630 square feet
Terrance Area: 148 Square Feet
Location: 2nd & 3rd Floors
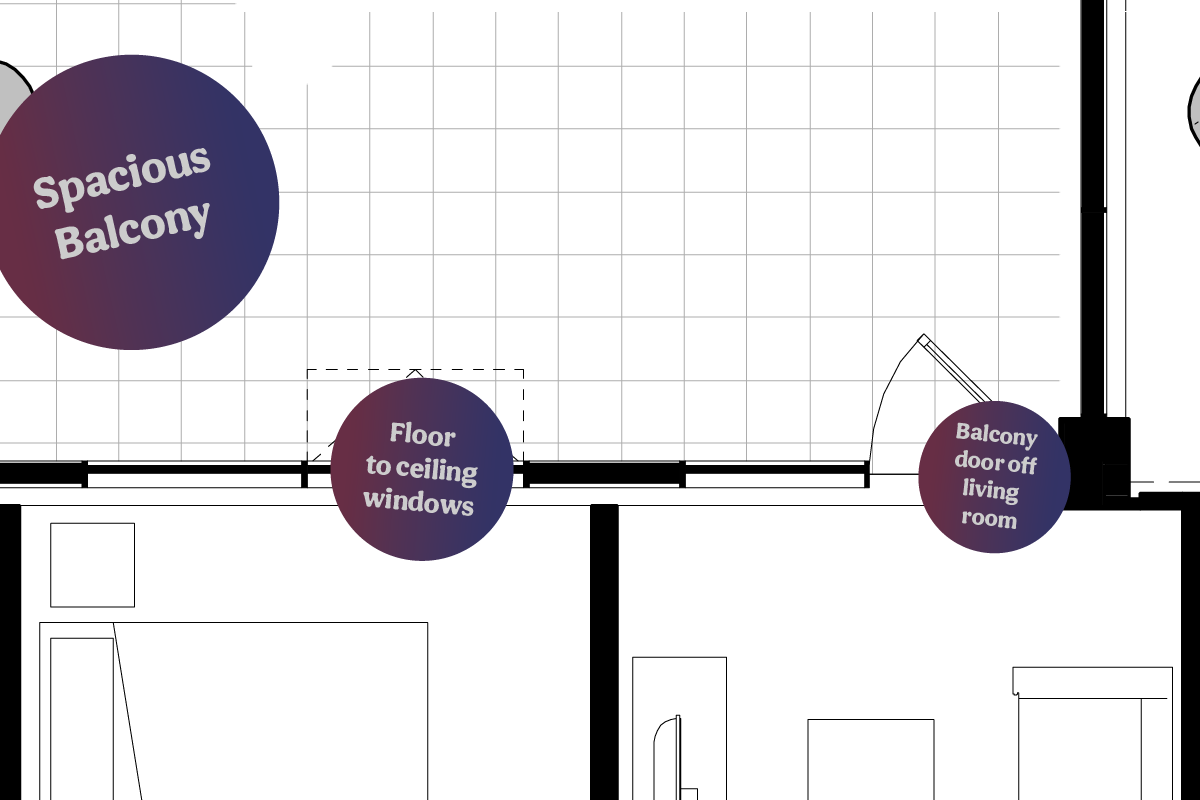
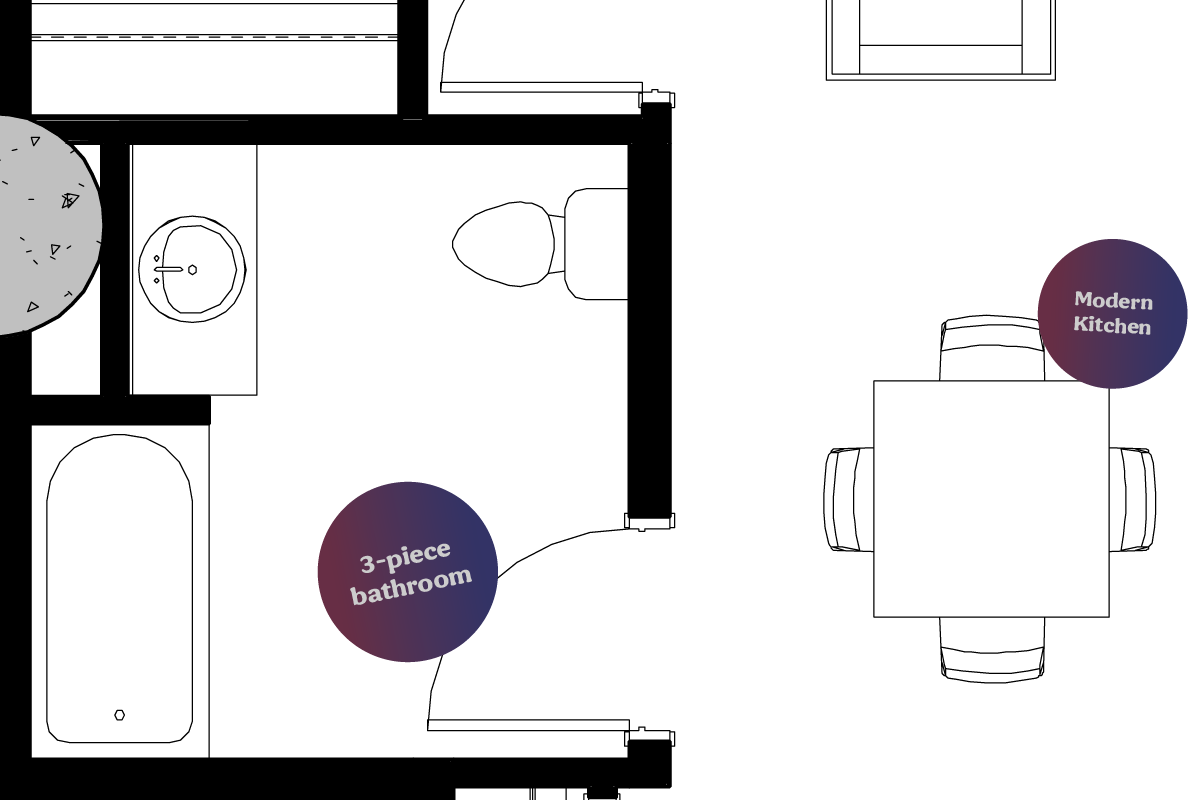
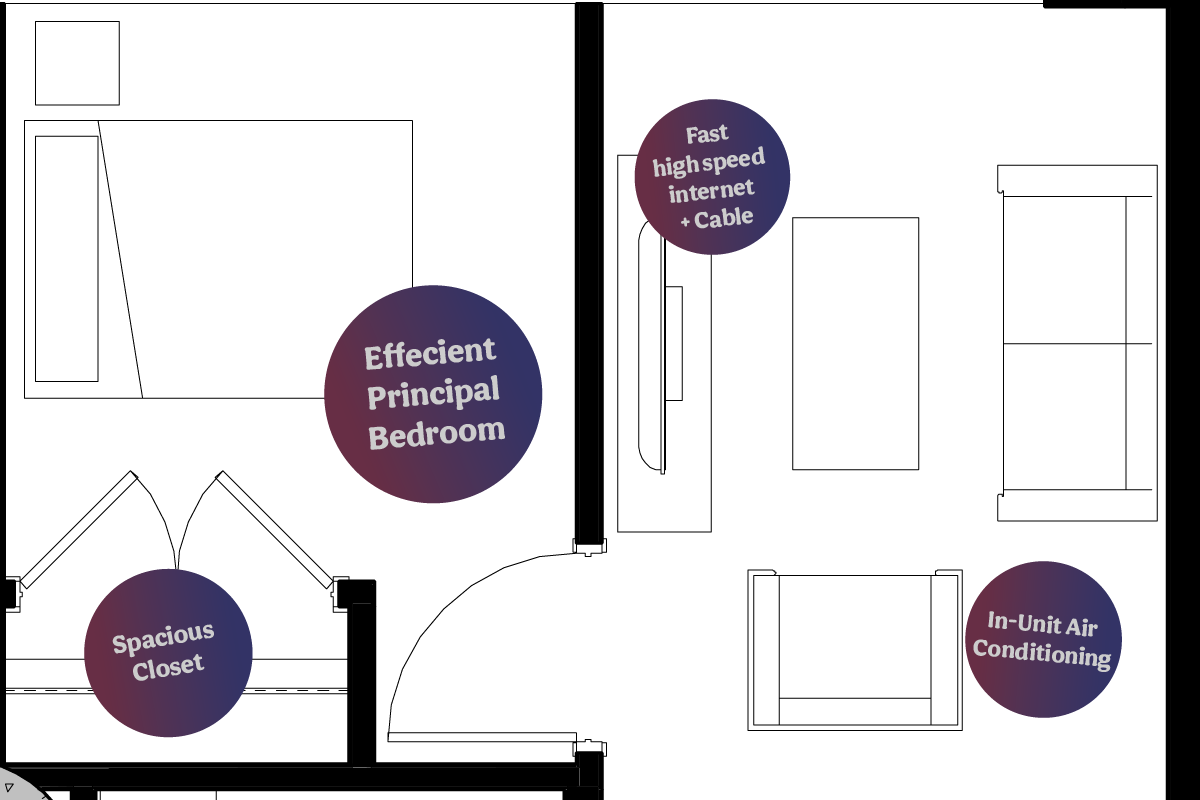
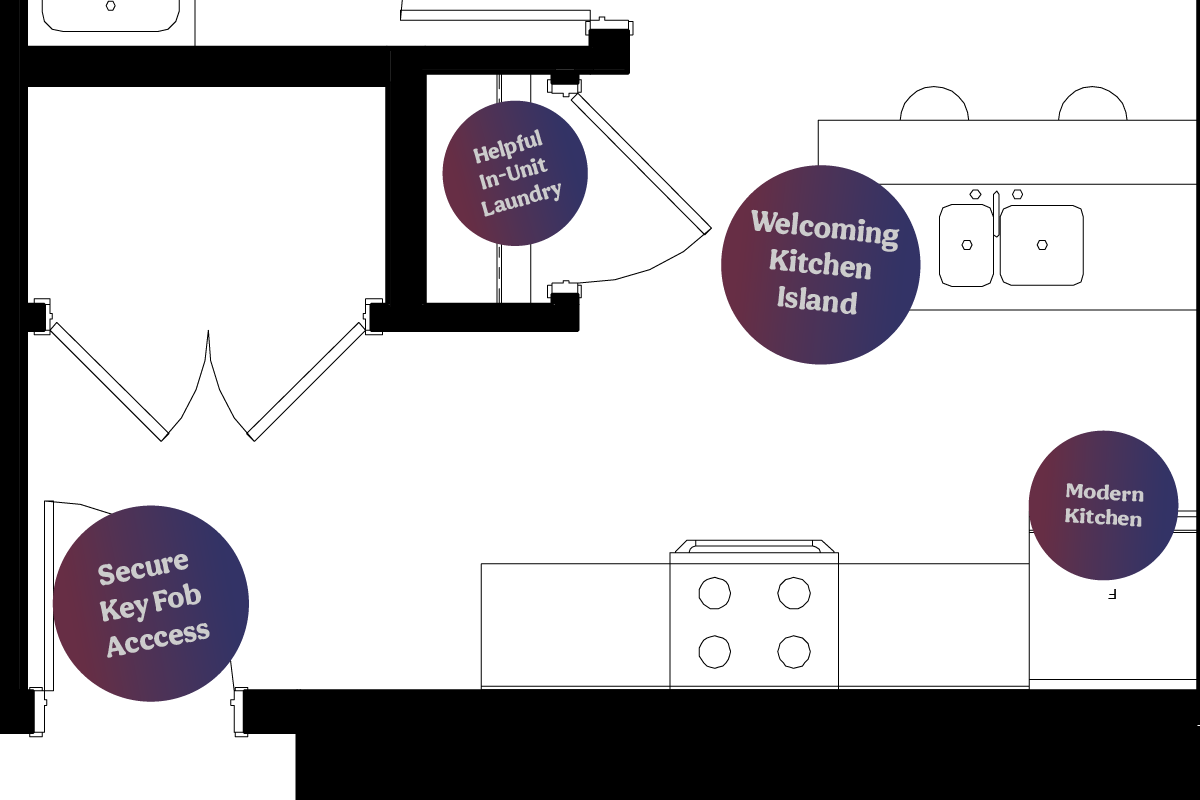
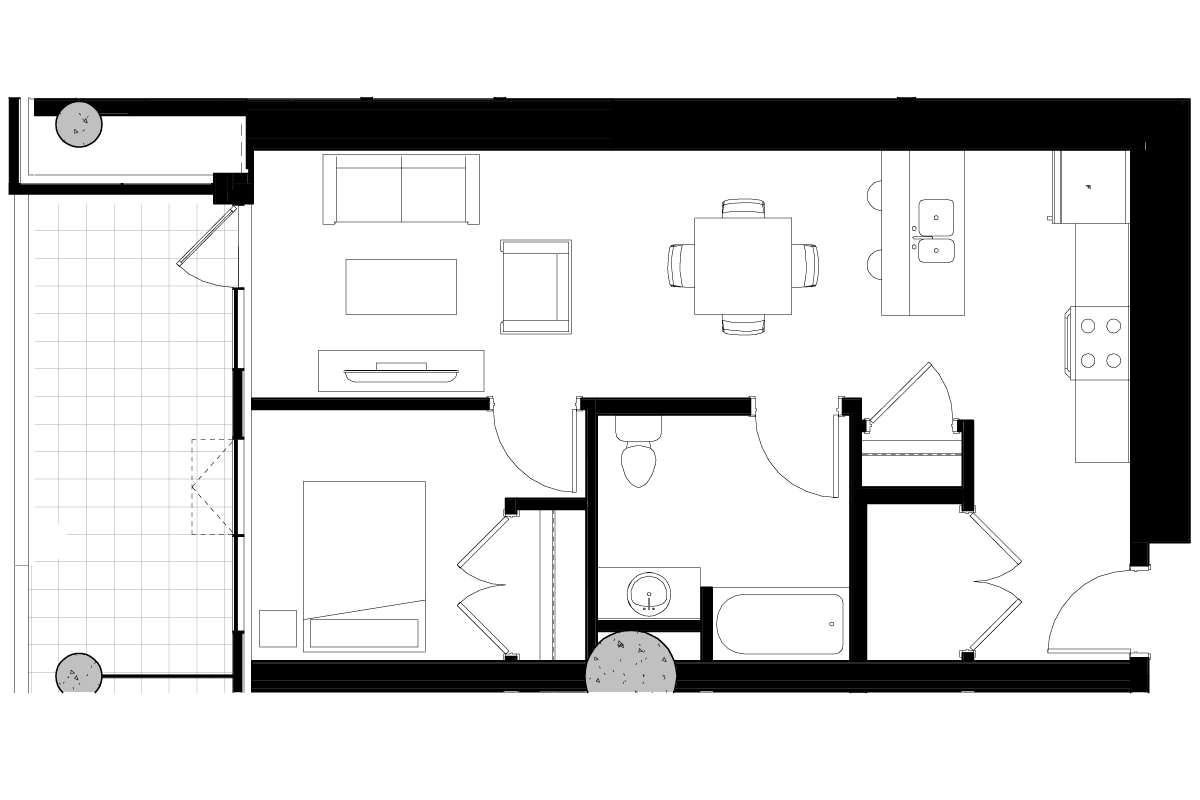
Unit Area: 630 square feet
Terrance Area: 148 Square Feet
Location: 2nd & 3rd Floors
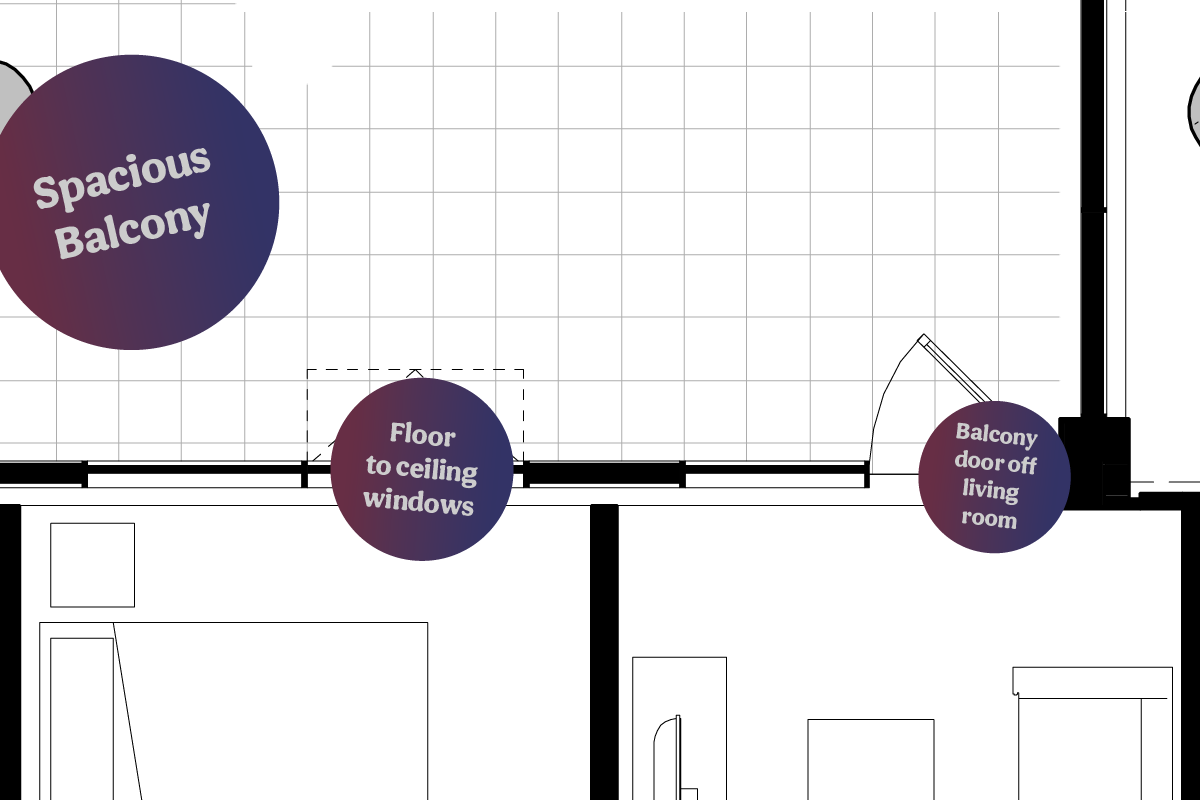
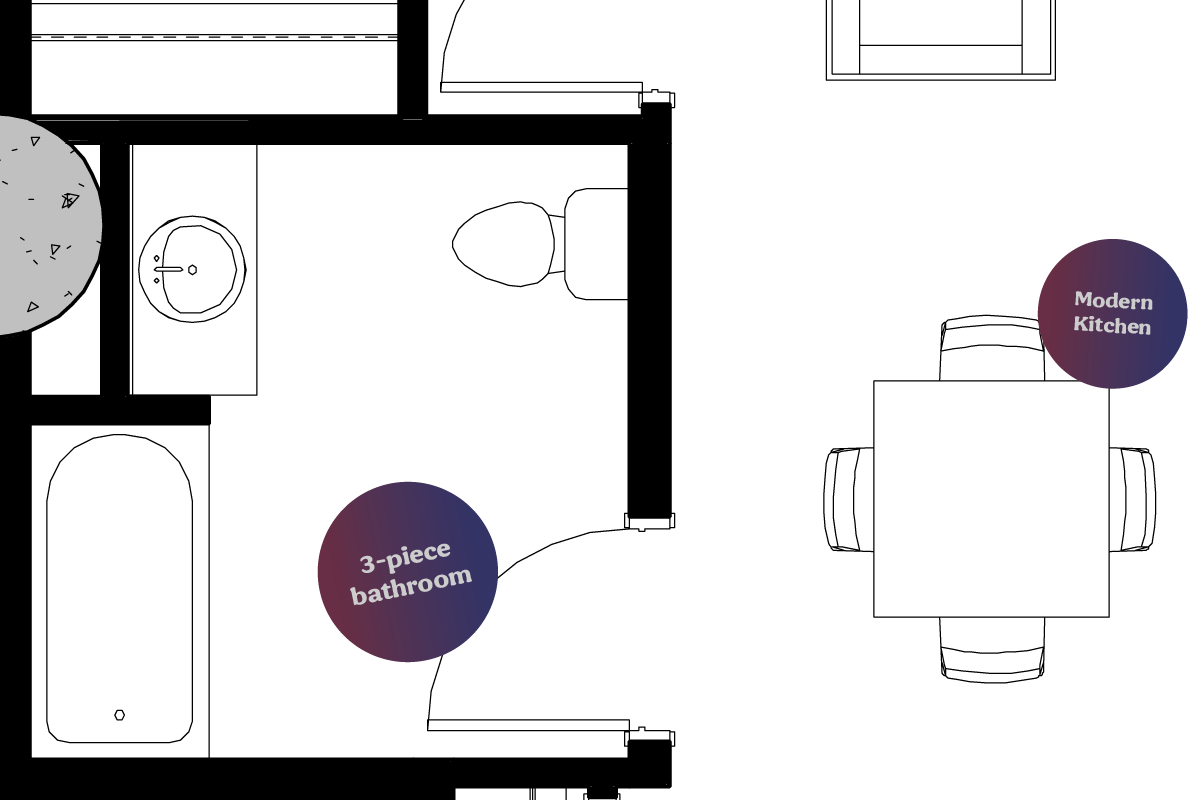
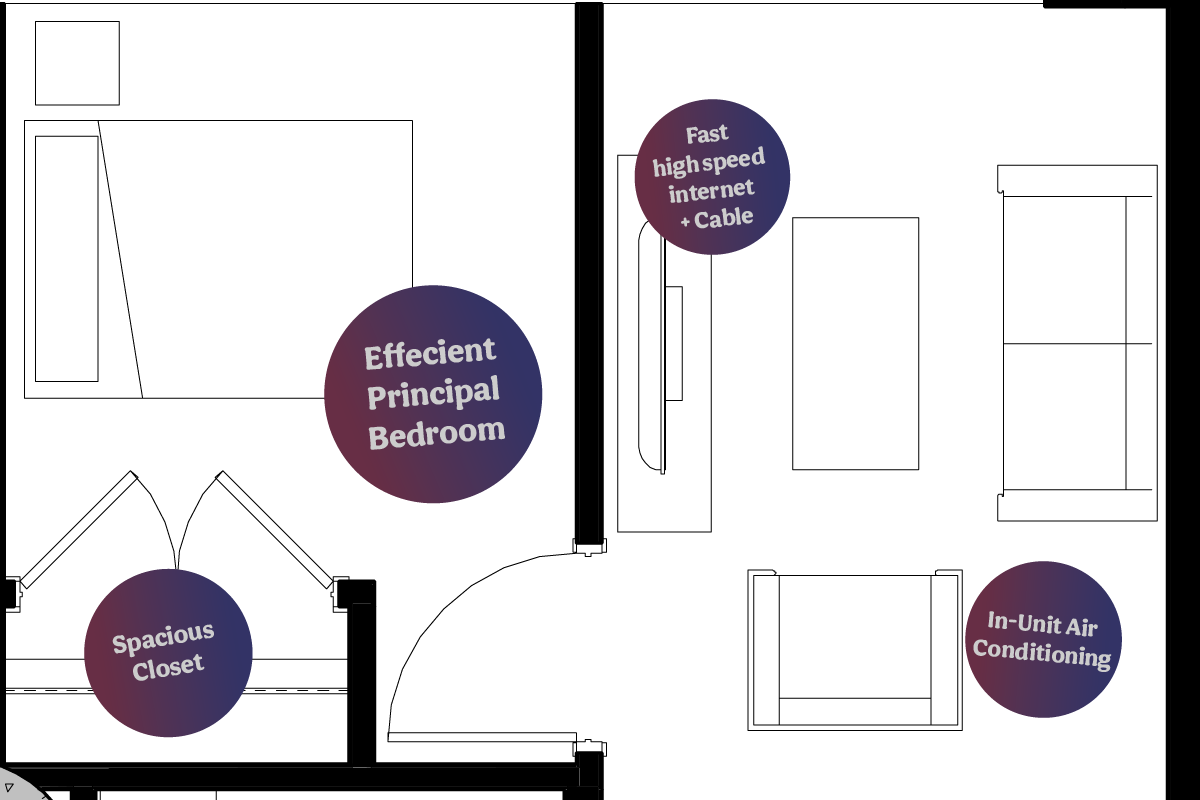
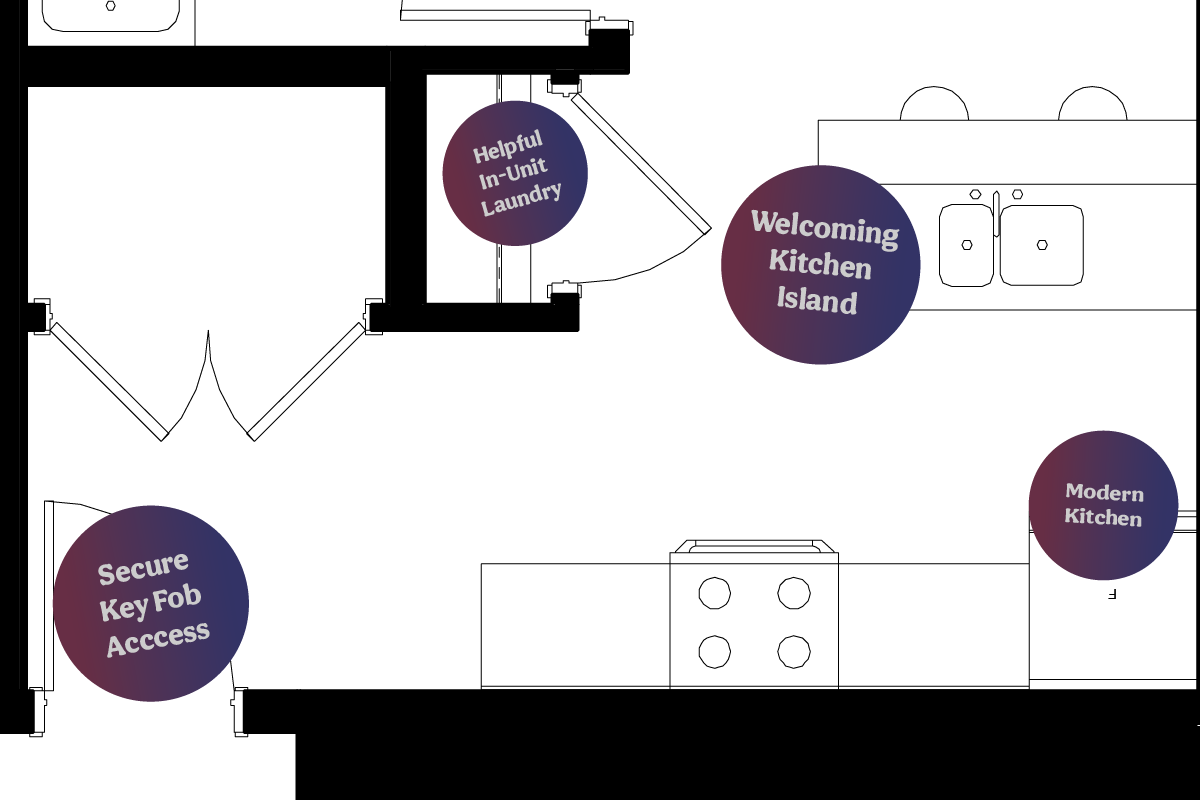
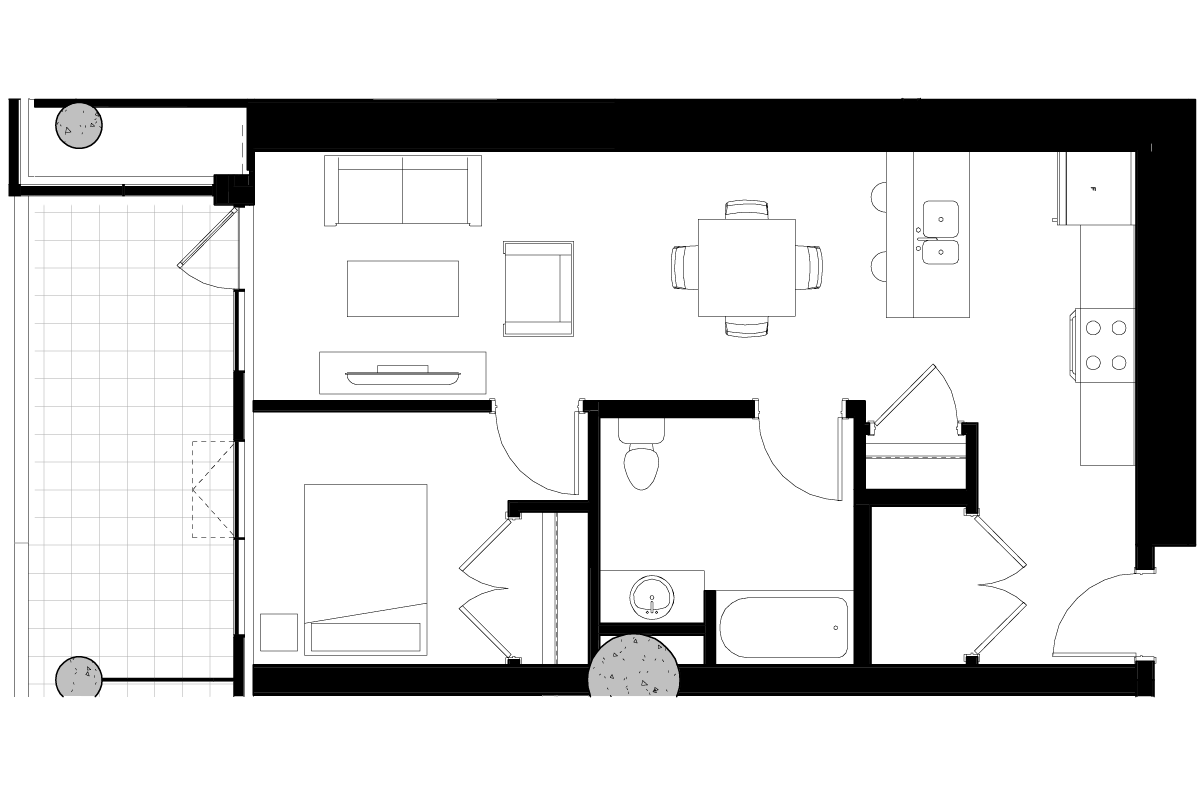
Unit Area: 630 square feet
Terrance Area: 148 Square Feet
Location: 2nd & 3rd Floors
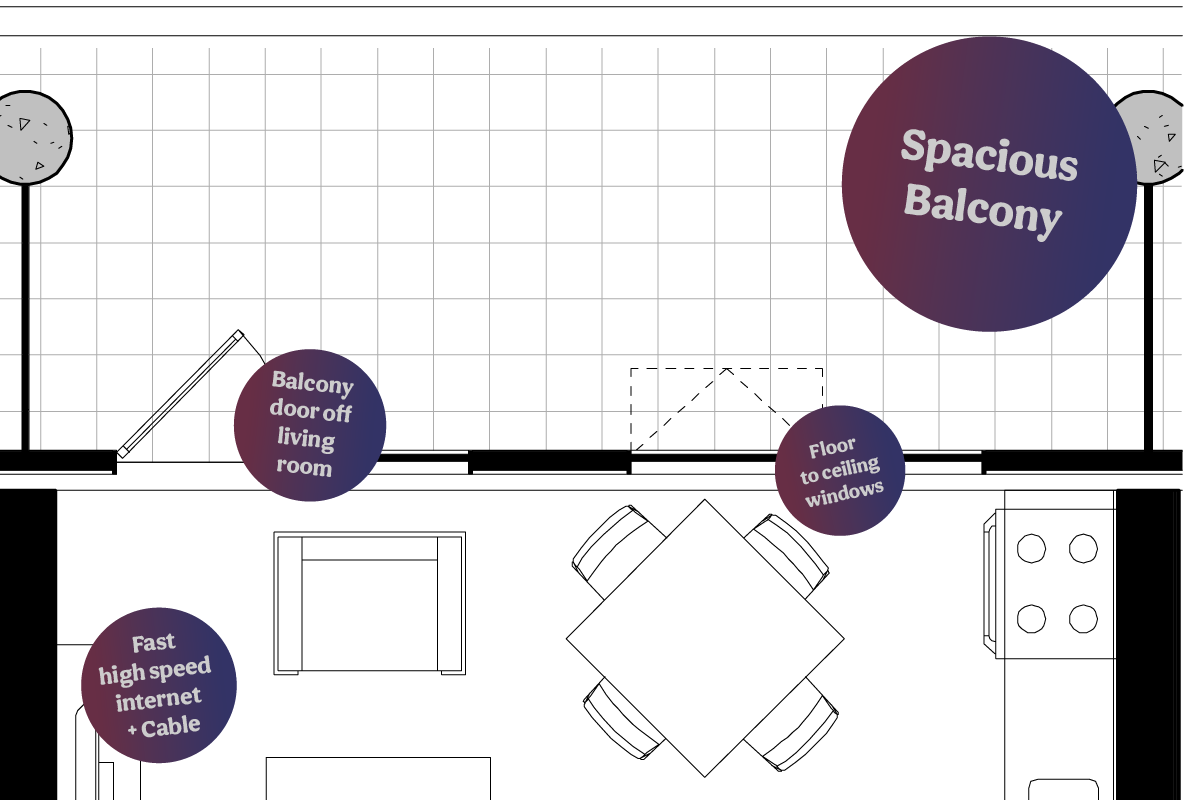
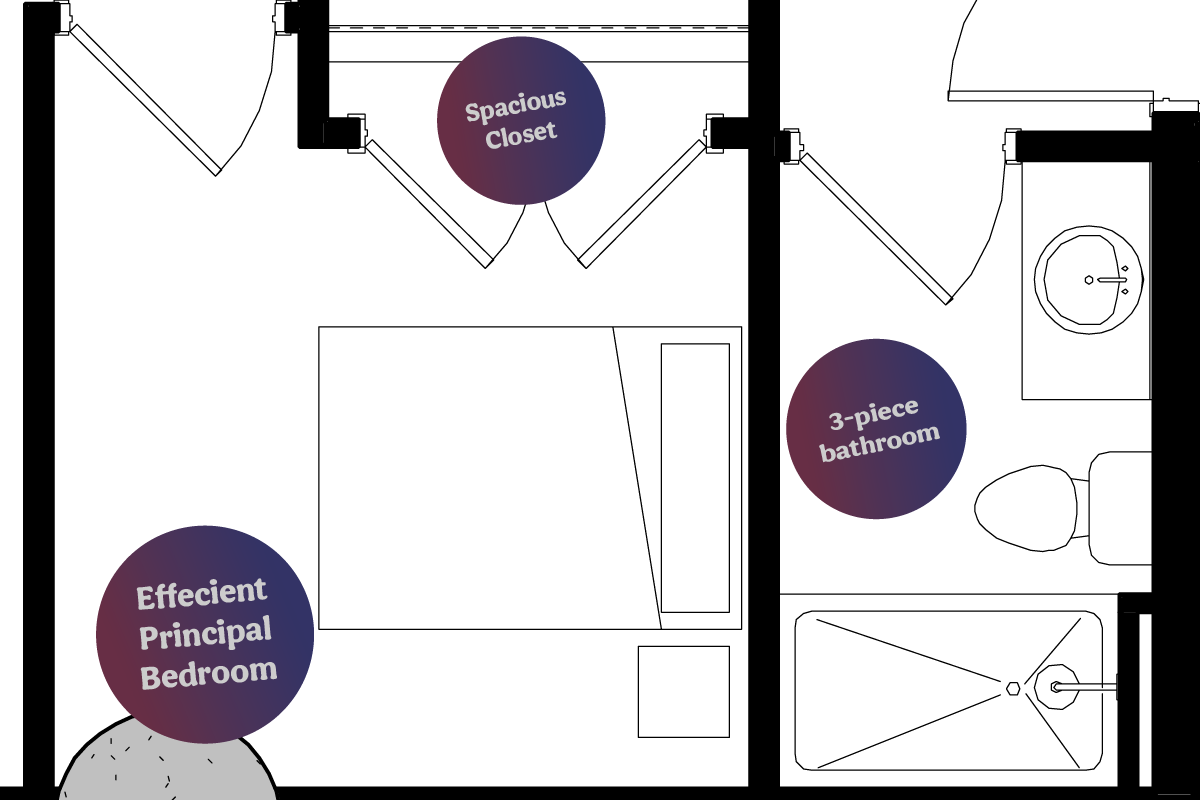
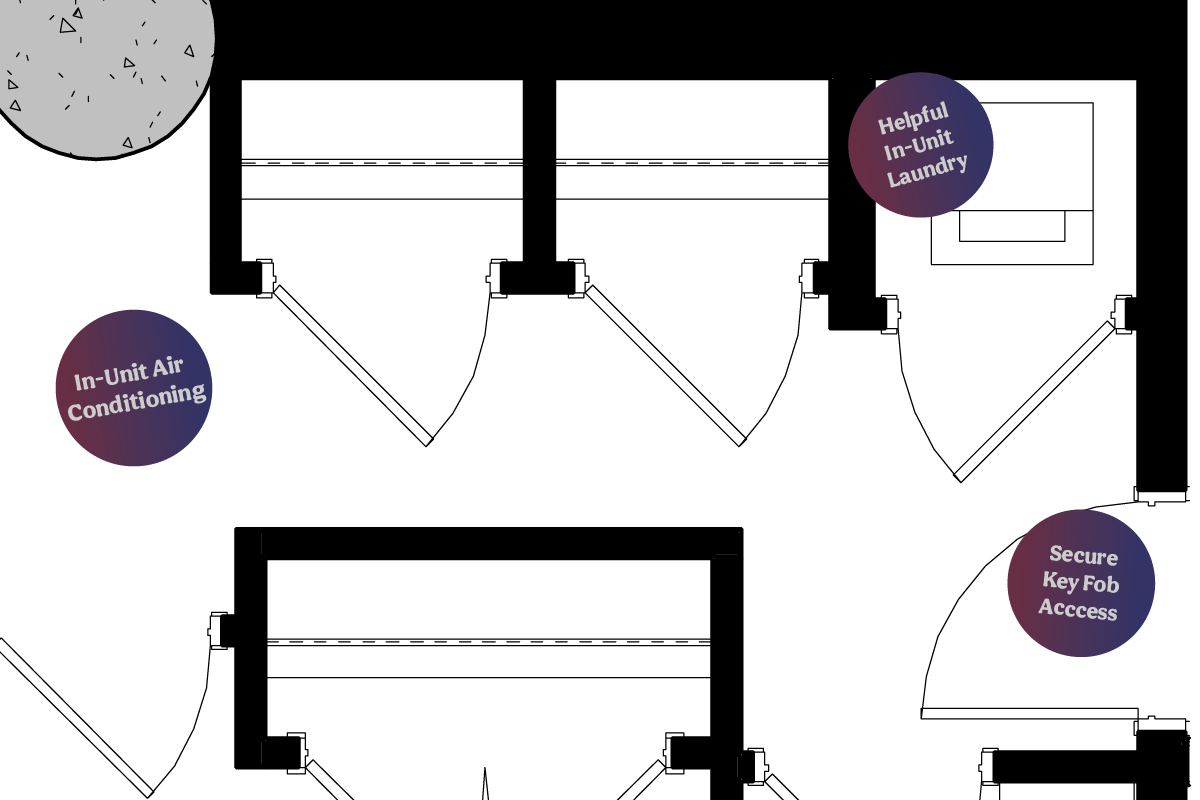
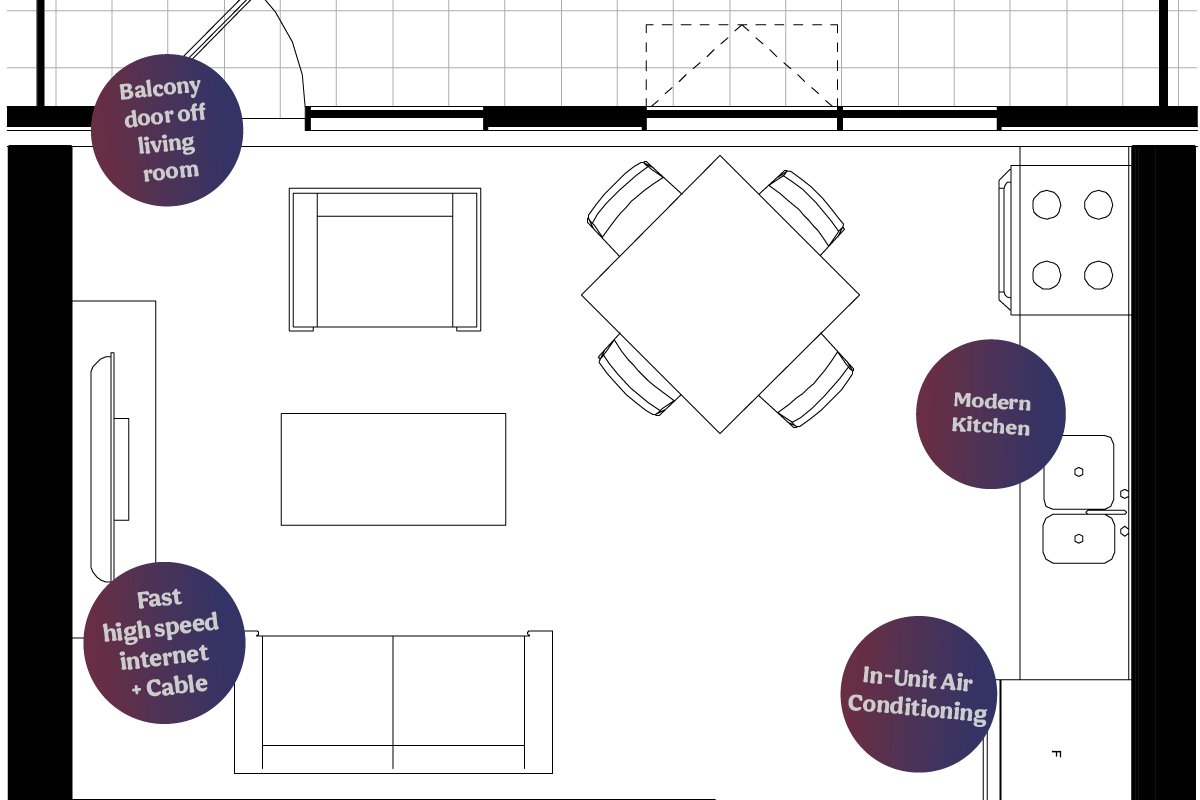
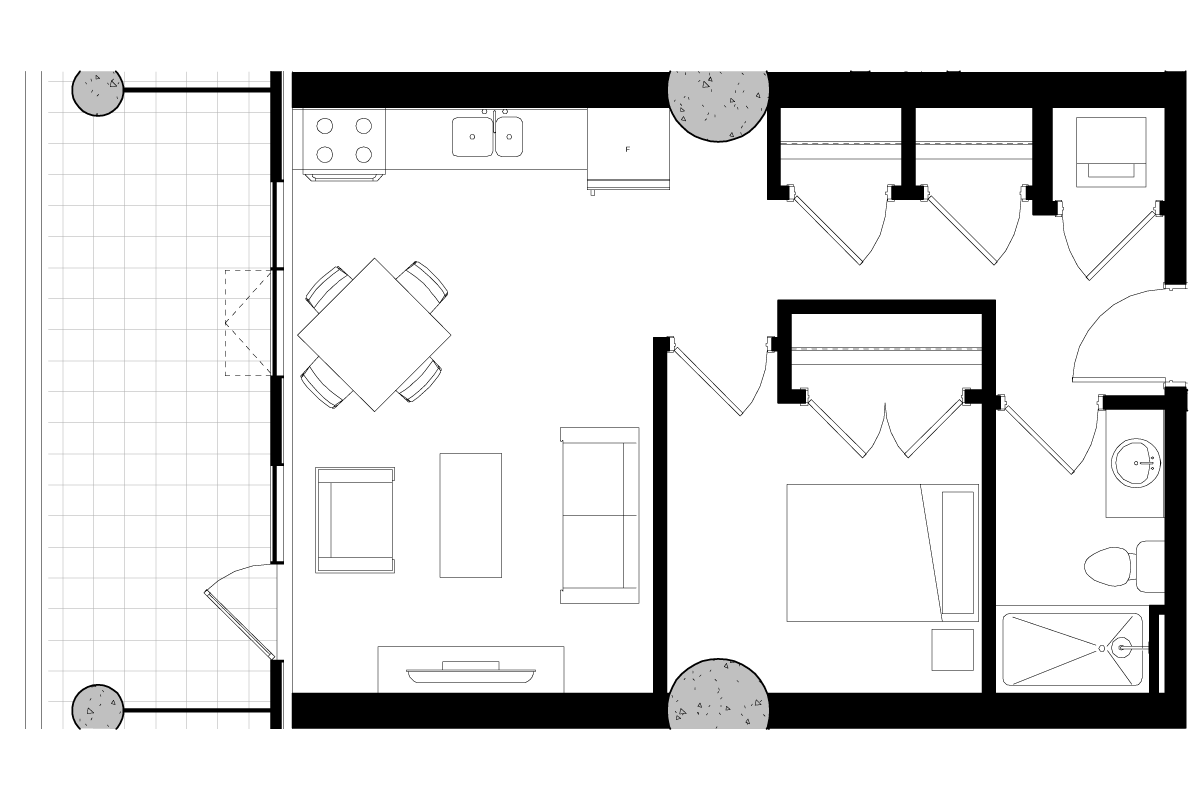
Unit Area: 577 square feet
Terrance Area: 148 Square Feet
Location: 2nd & 3rd Floors
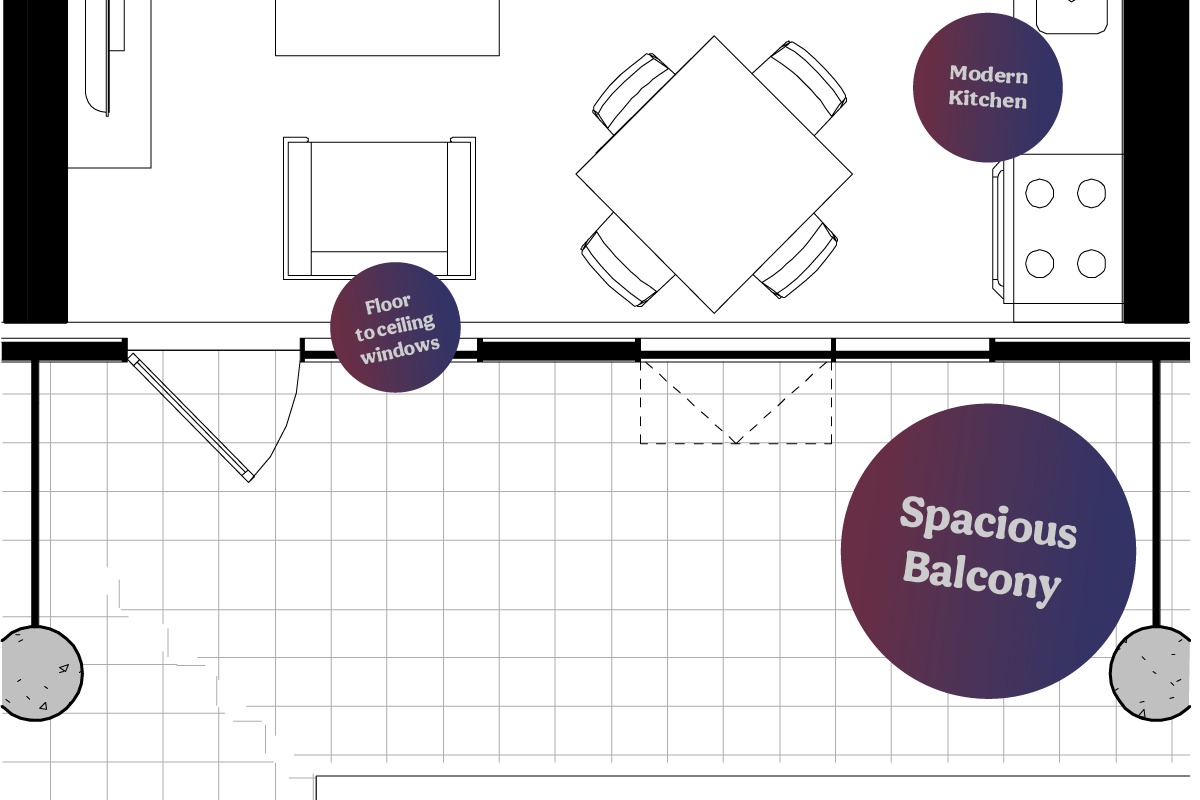
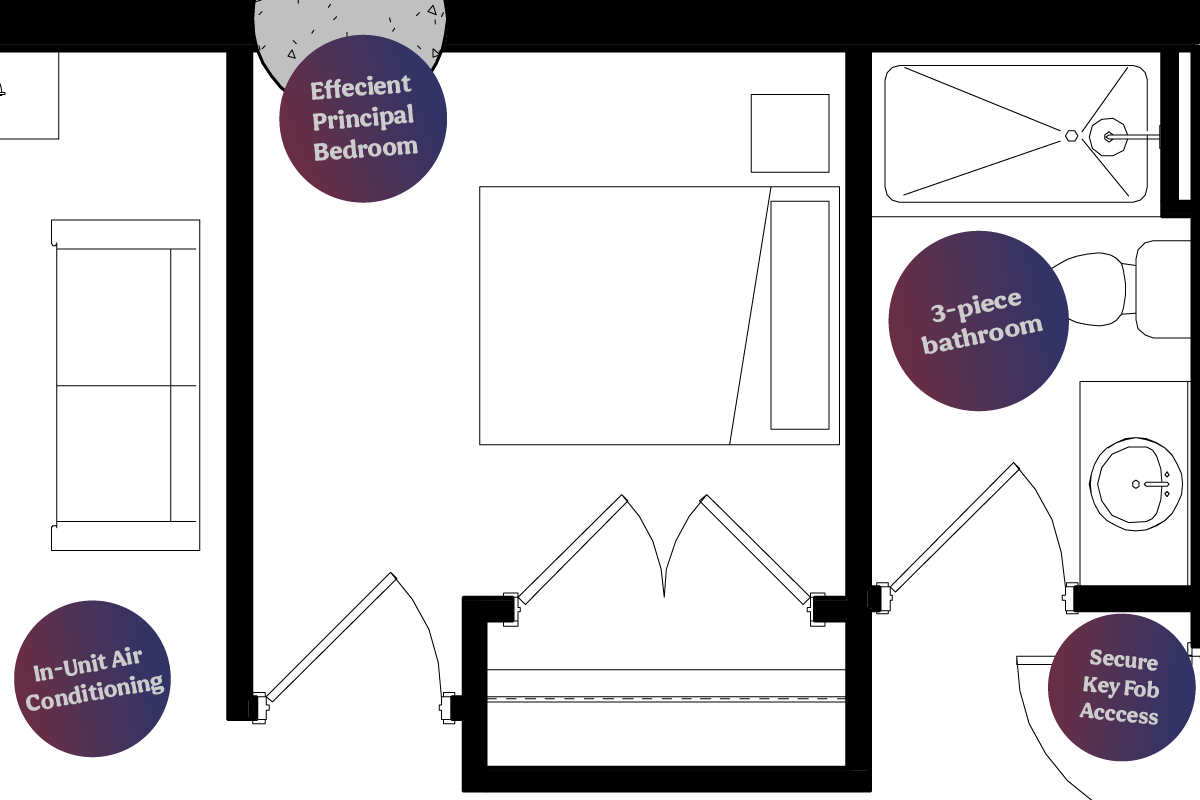
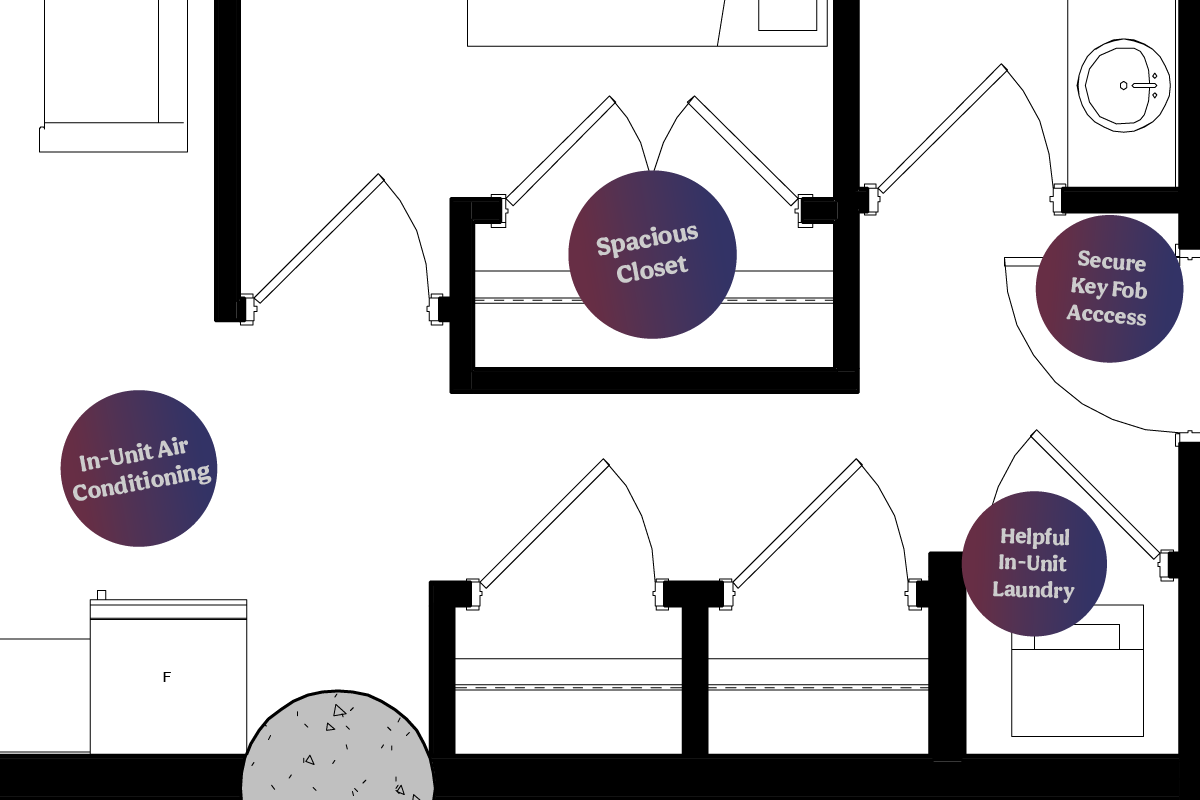
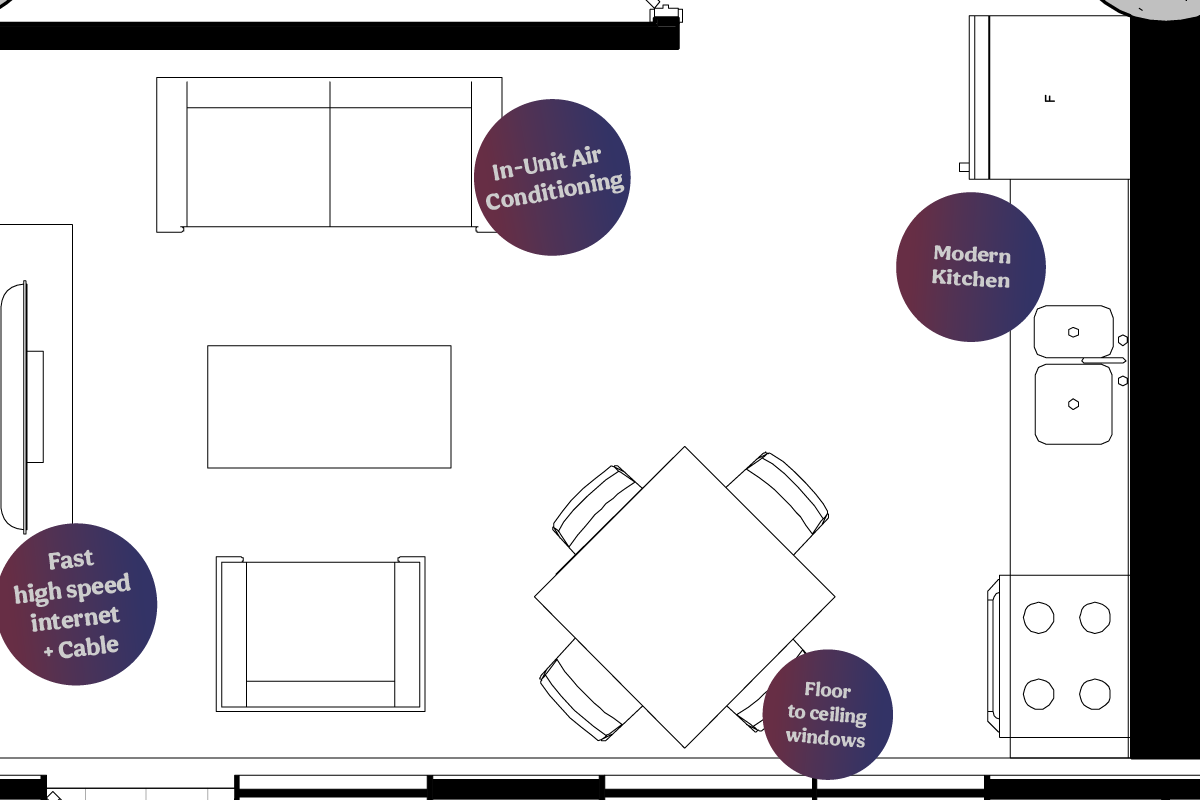
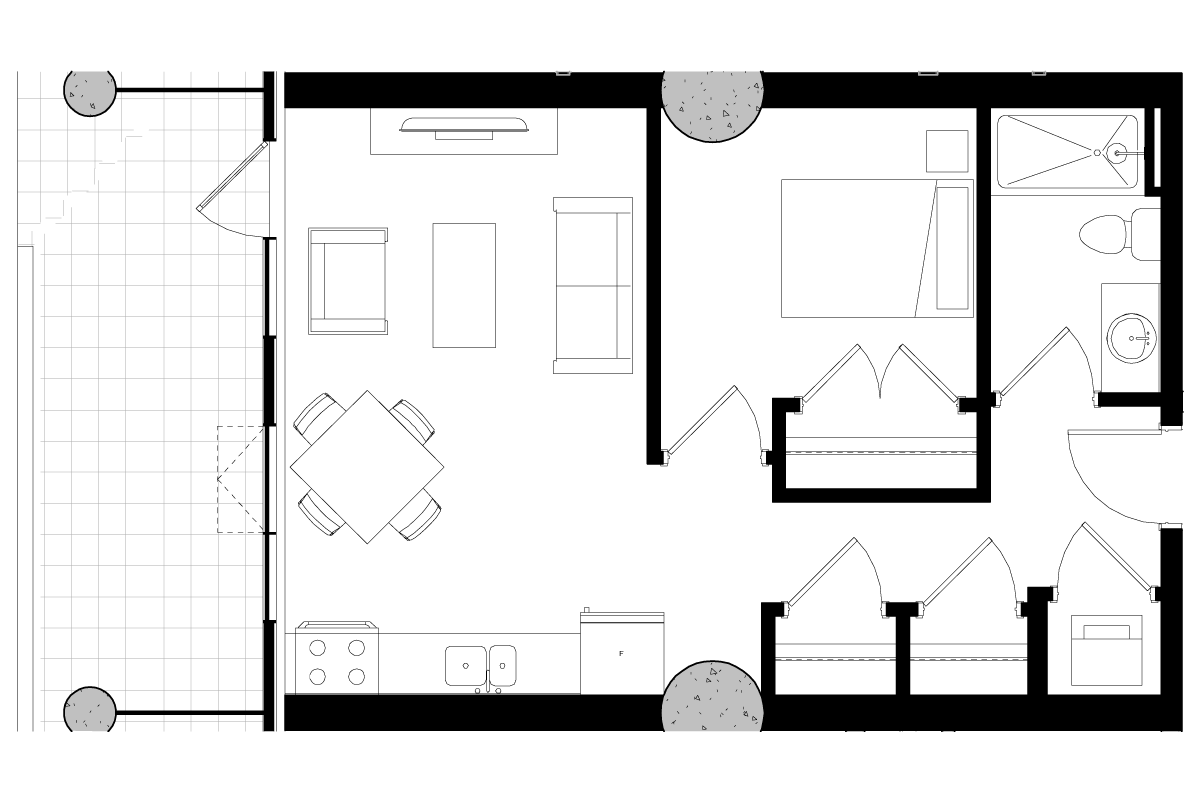
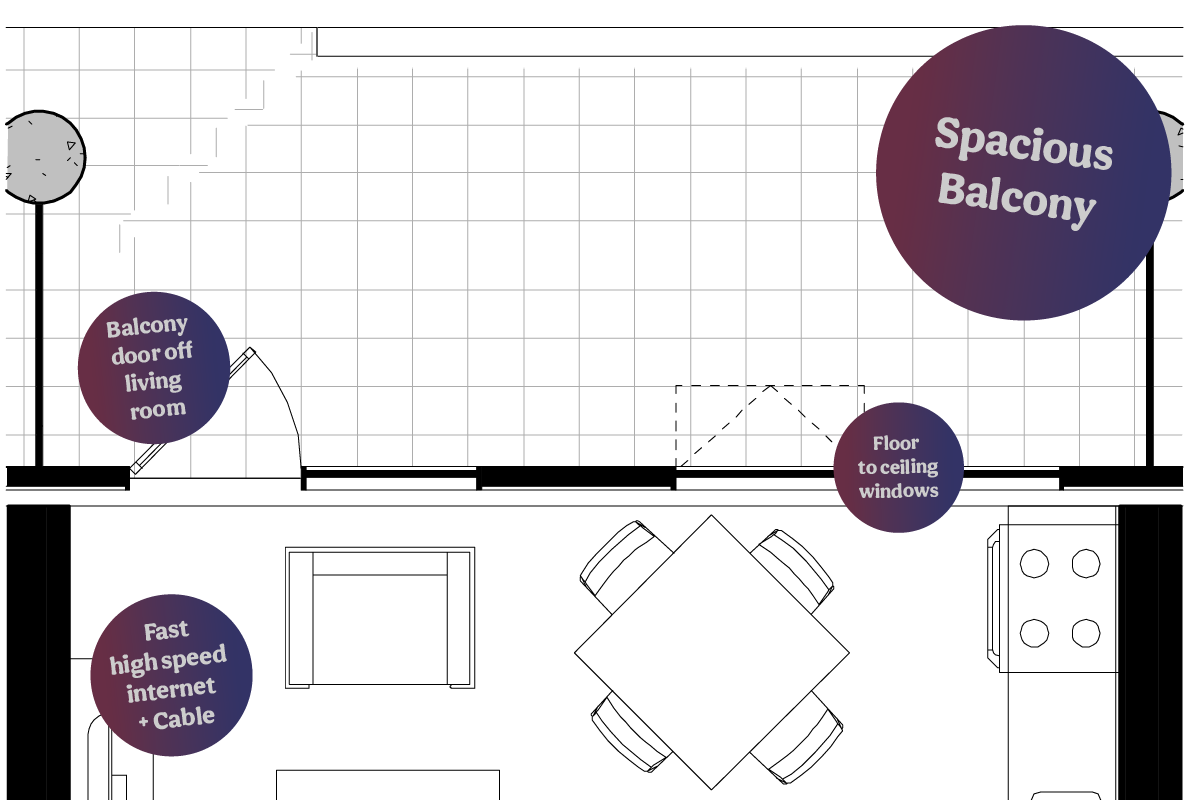
Unit Area: 577 square feet
Terrance Area: 148 Square Feet
Location: 2nd, 3rd & 4th Floors
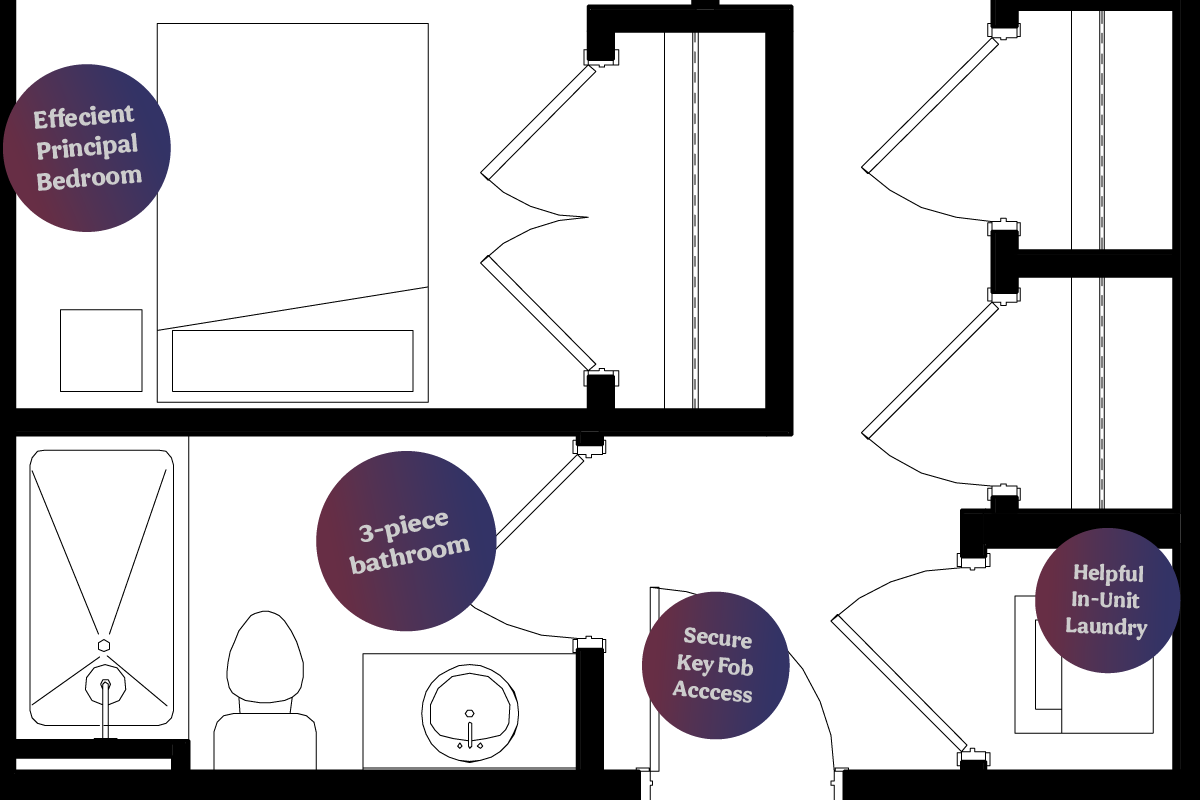
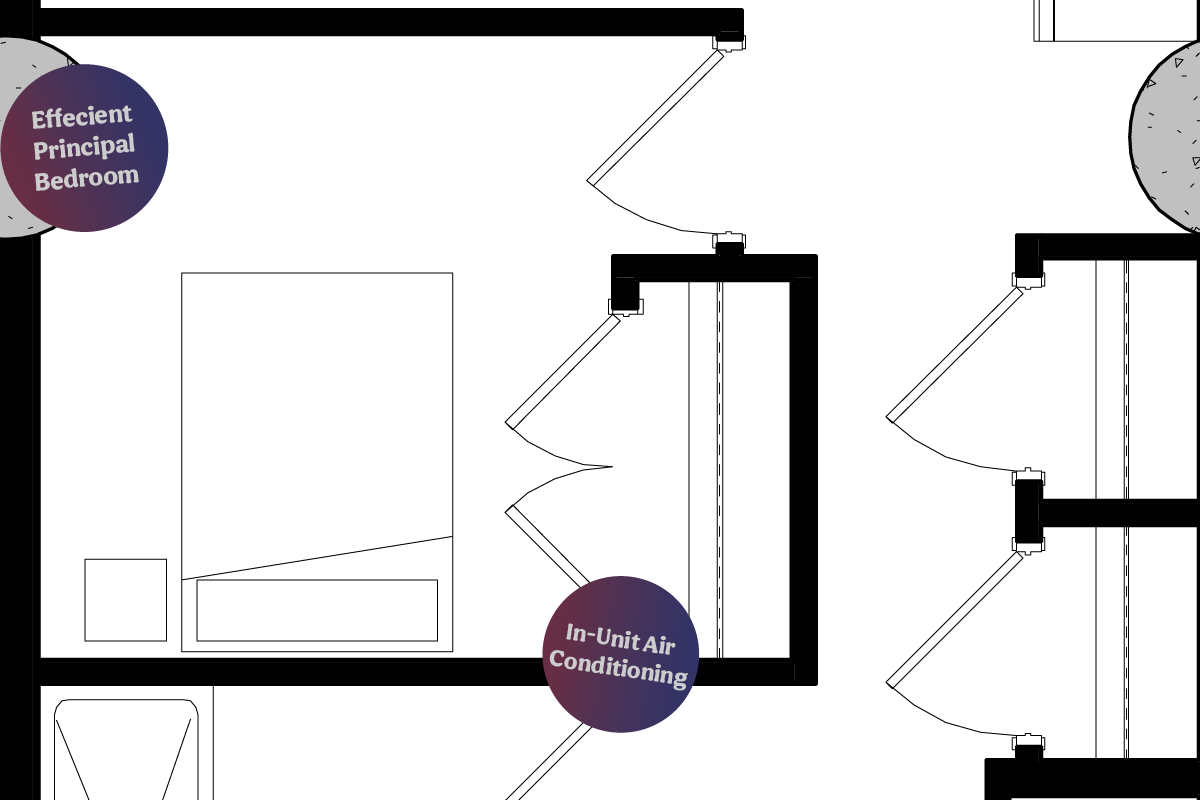
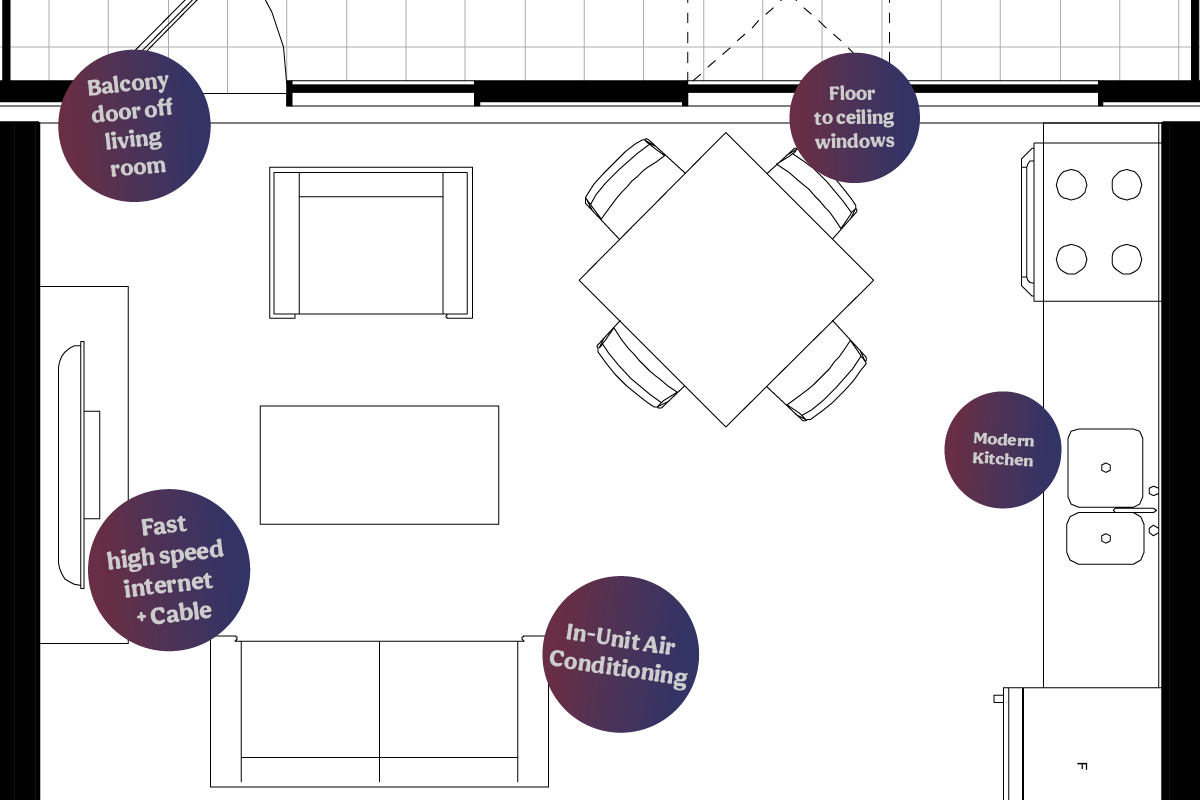
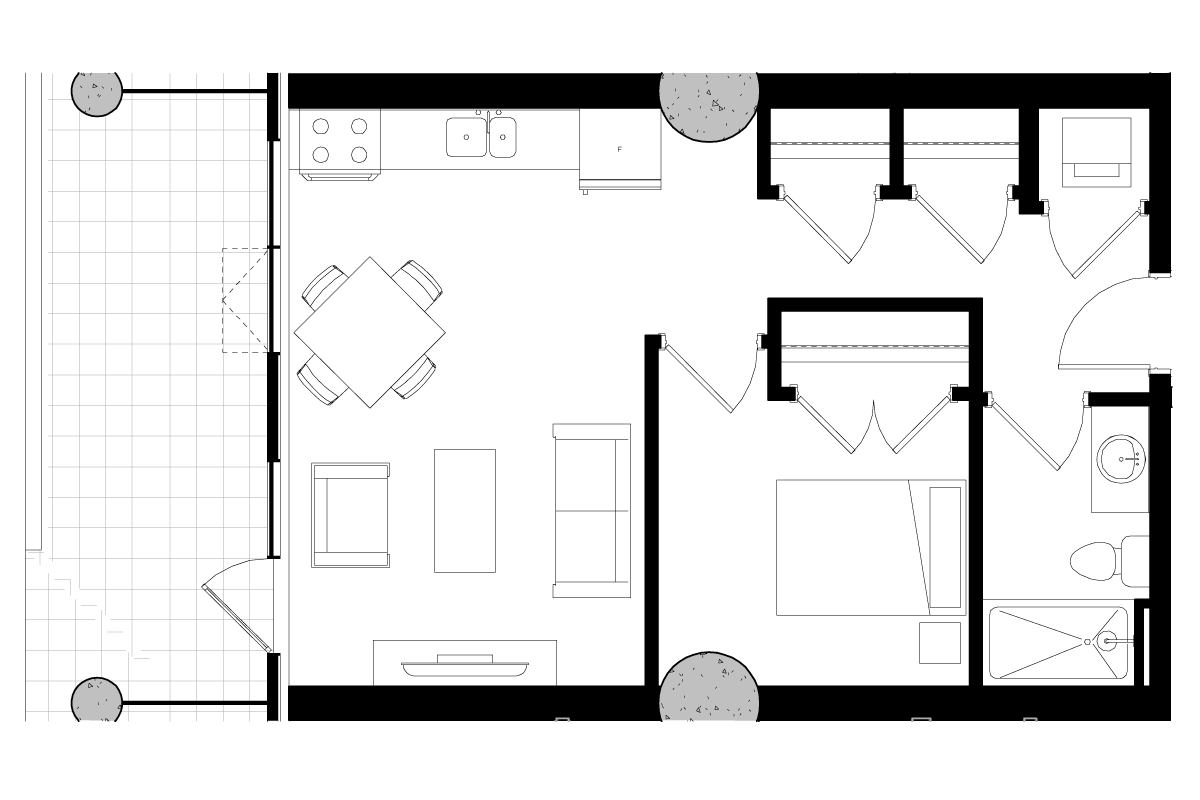
Unit Area: 577 square feet
Terrance Area: 148 Square Feet
Location: 2nd, 3rd & 4th Floors
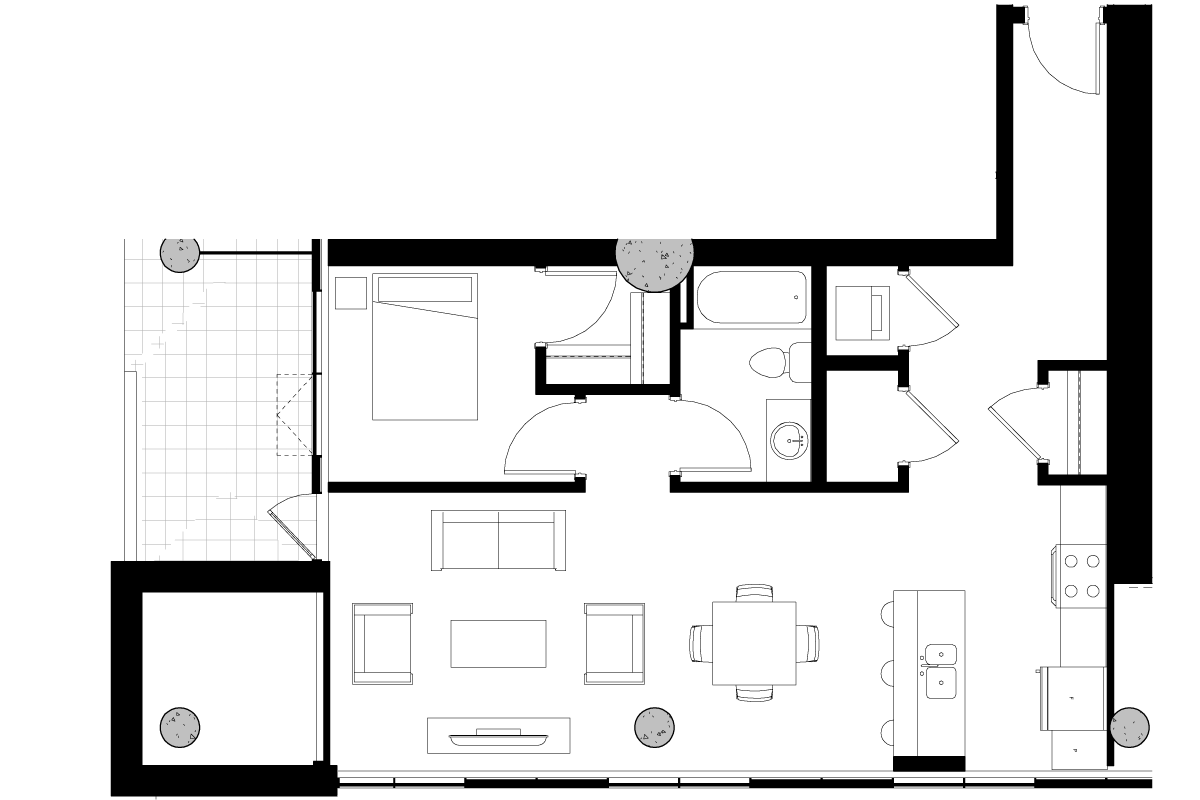
Unit Area: 795 square feet
Terrance Area: 96 Square Feet
Location: 2nd & 3rd Floors
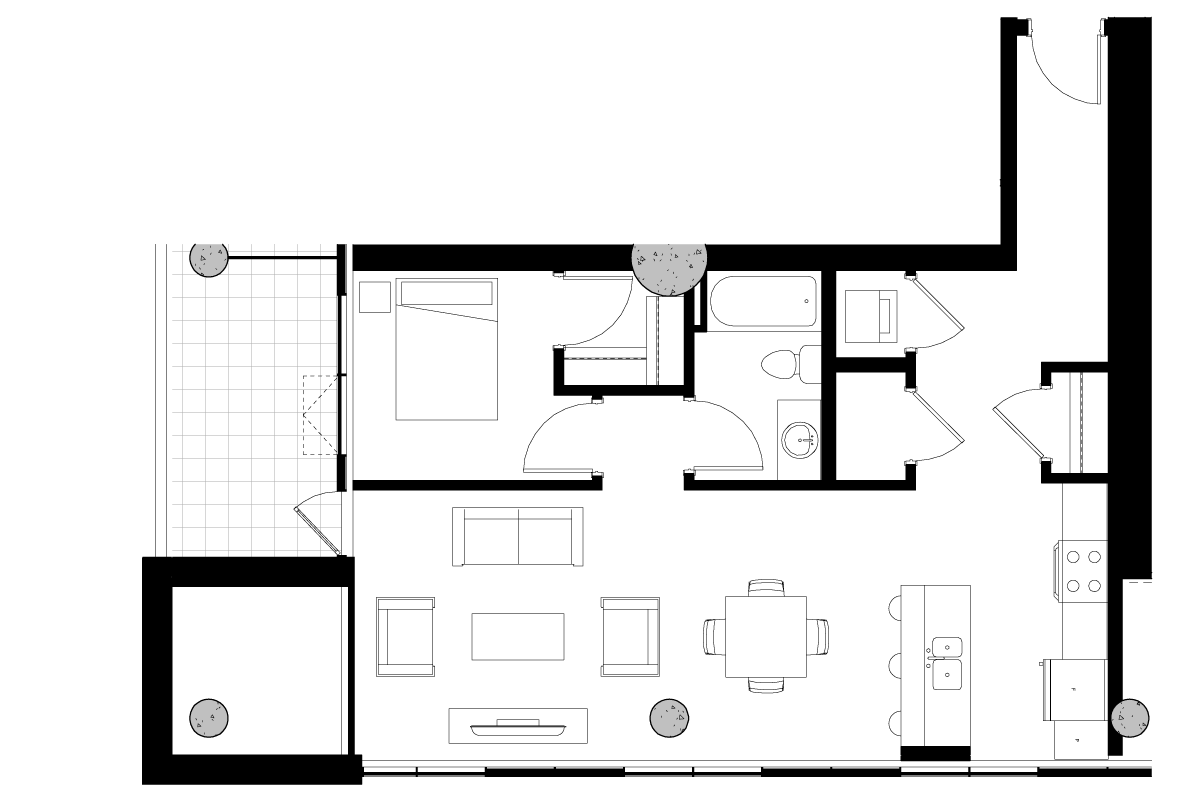
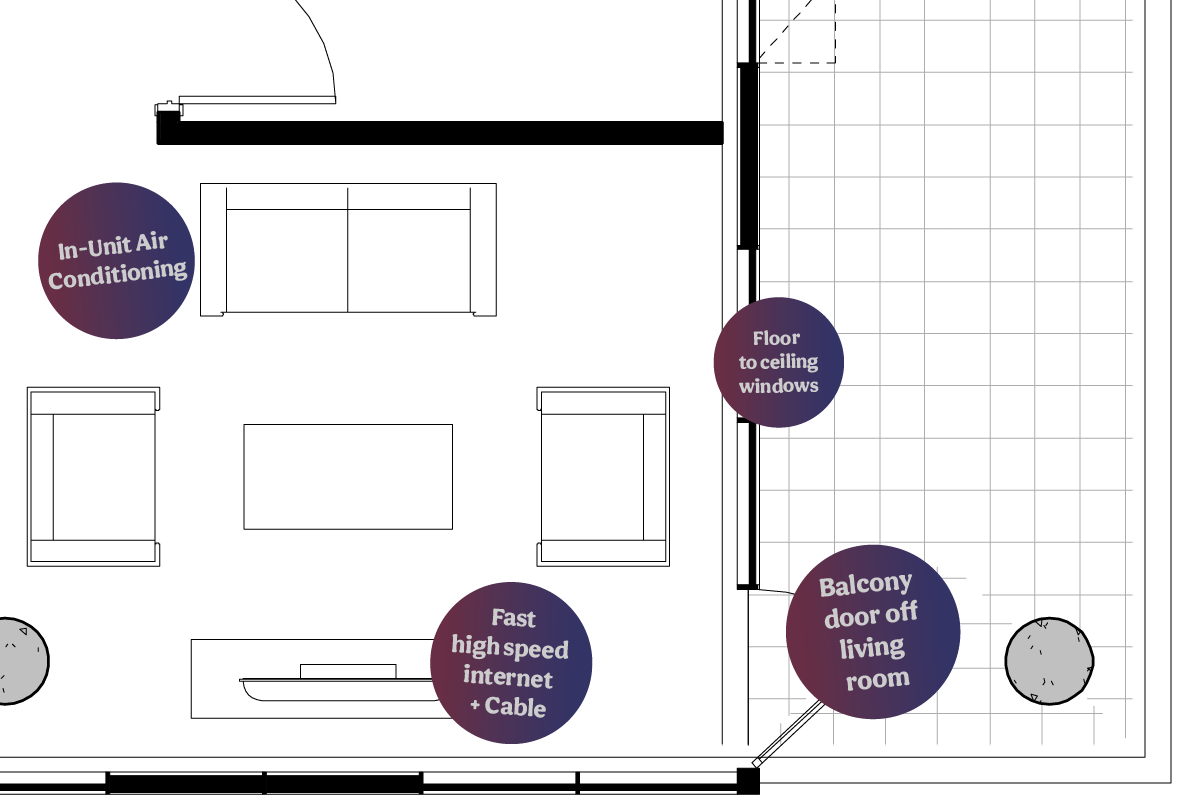
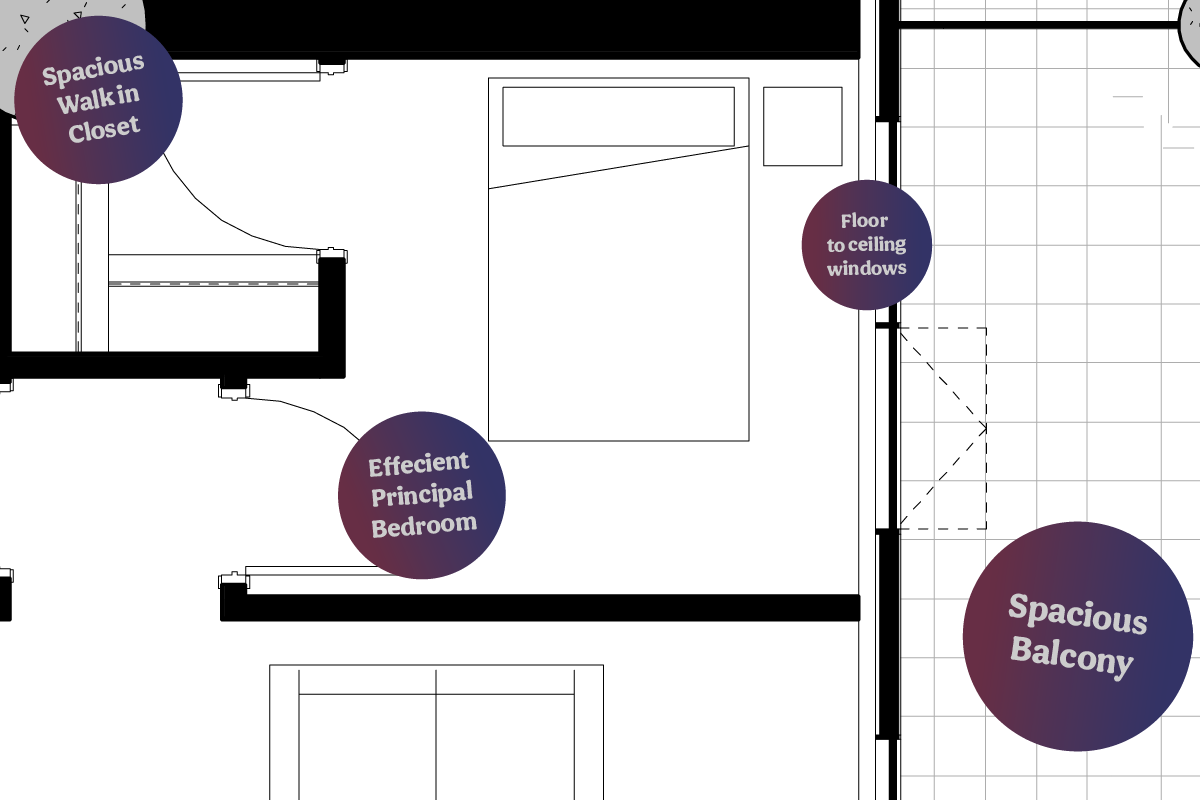
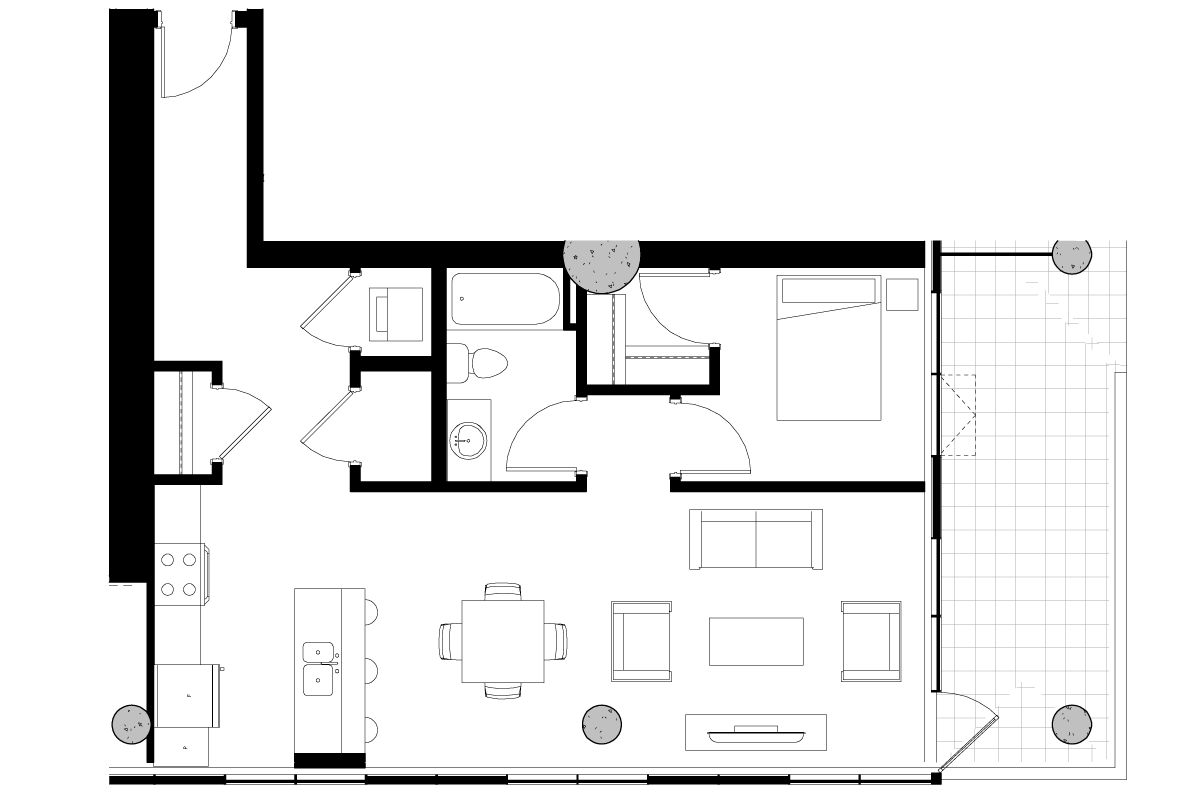
Unit Area: 795 square feet
Terrance Area: 162 Square Feet
Location: 2nd, 3rd & 4th Floors
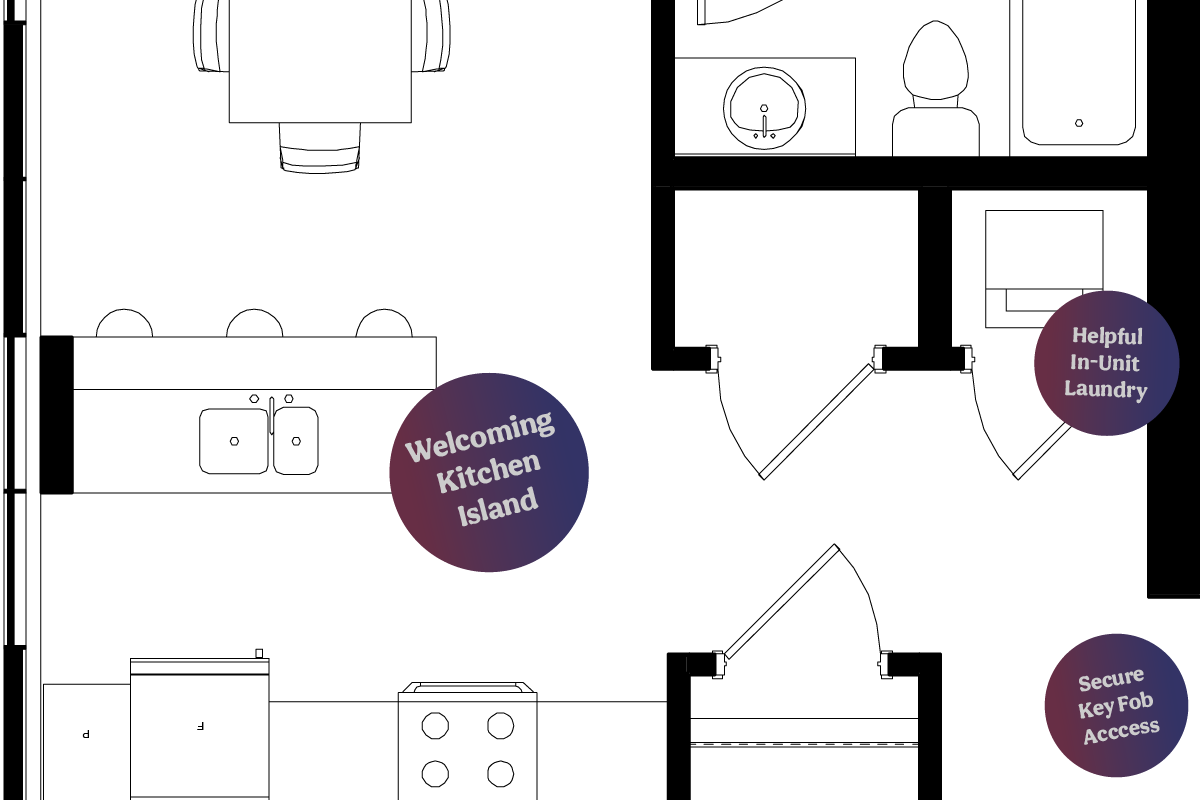
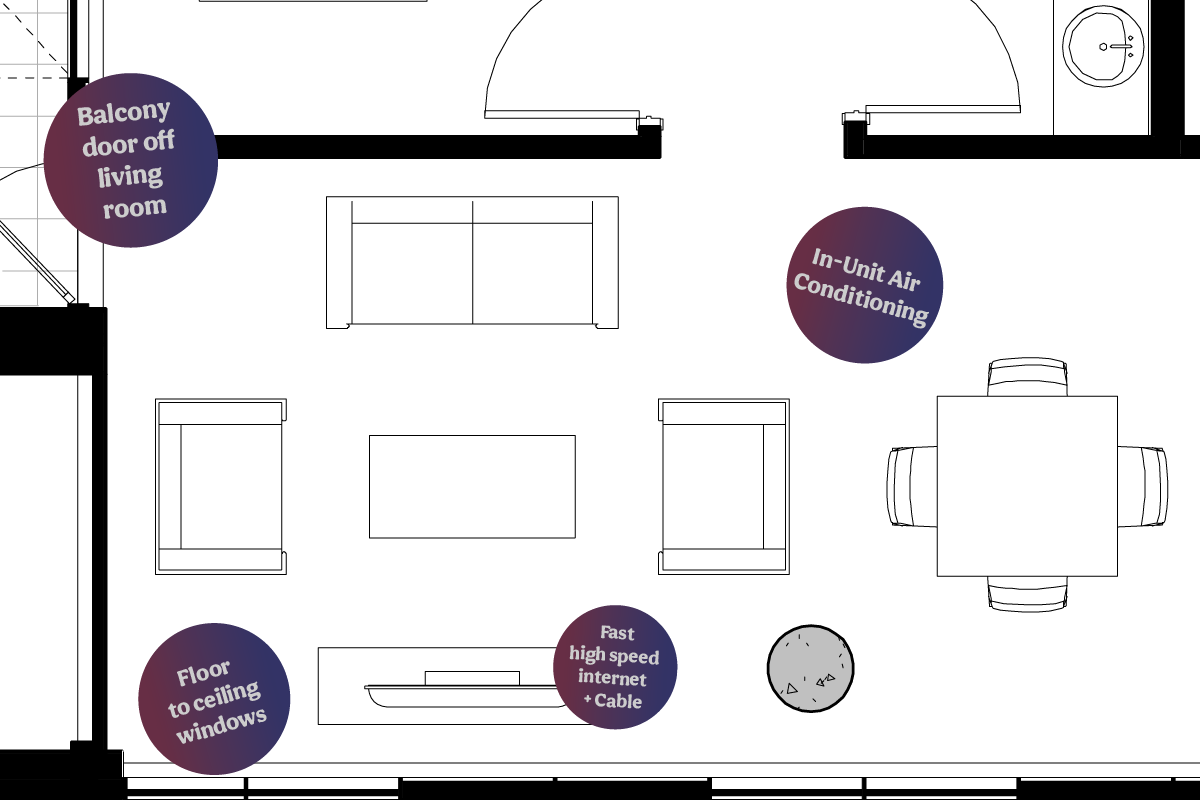
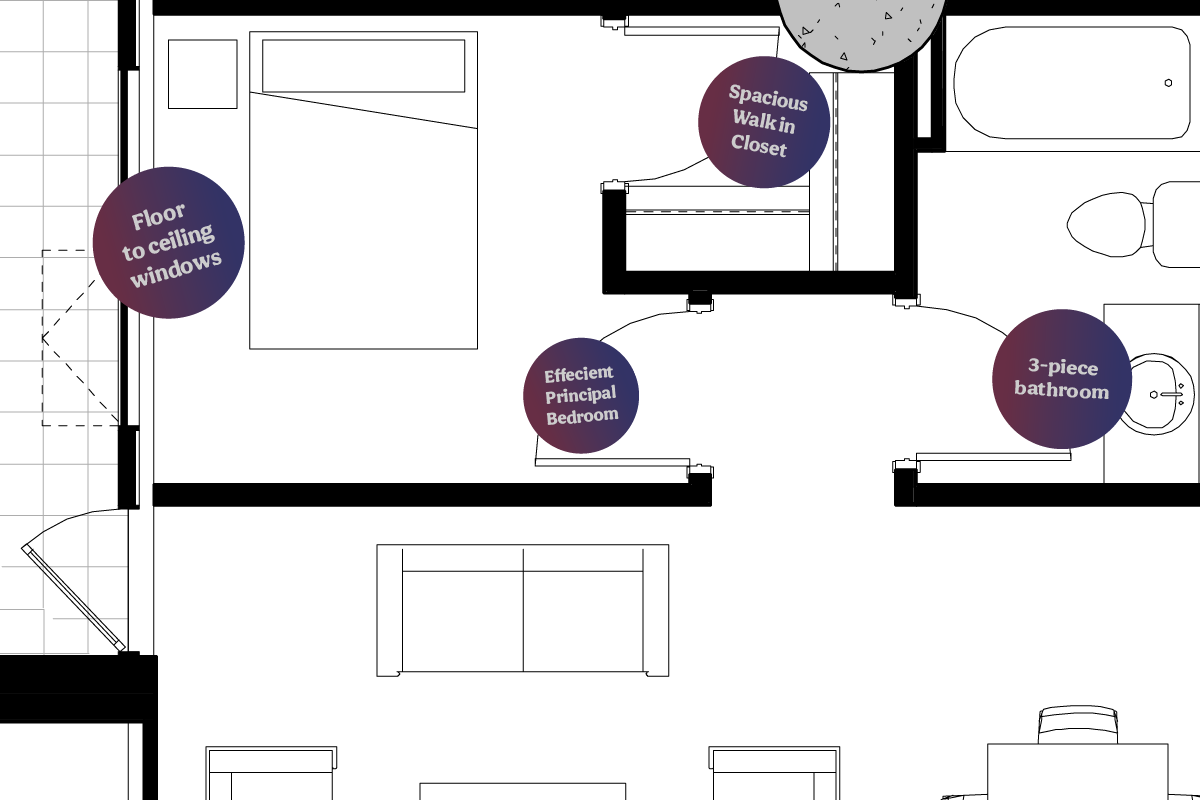
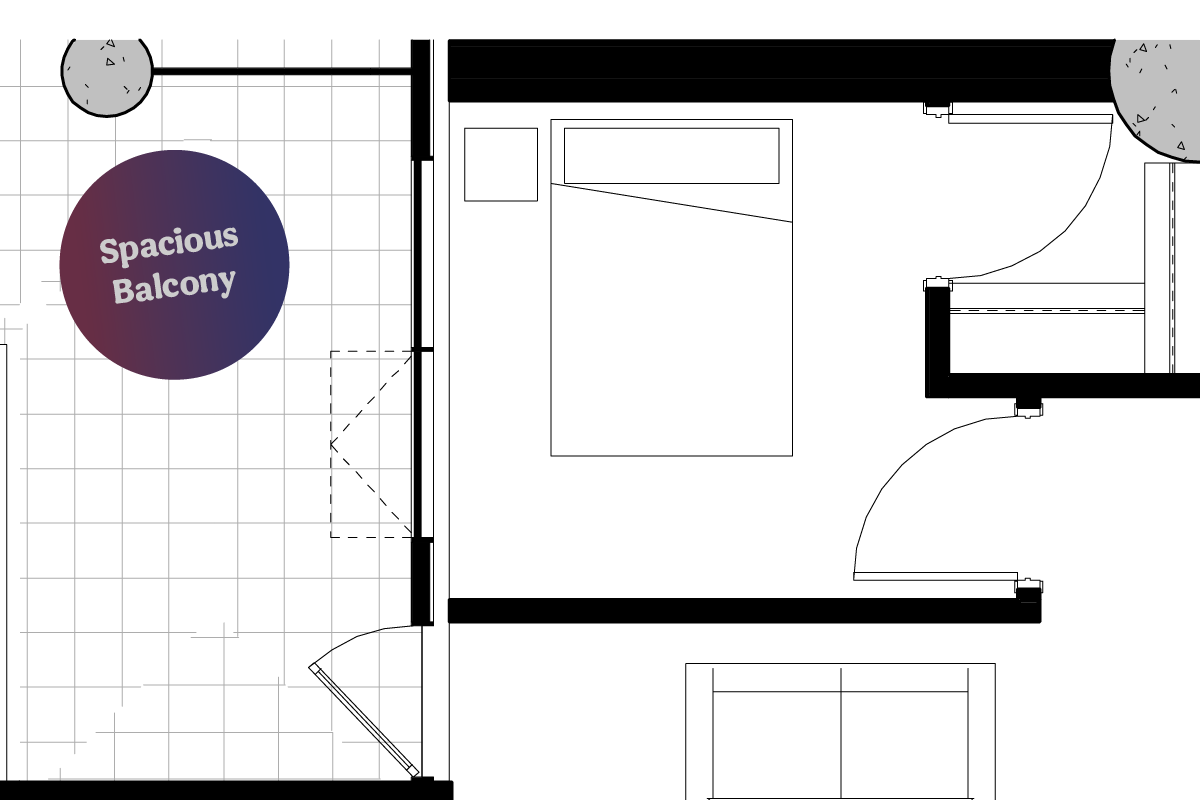
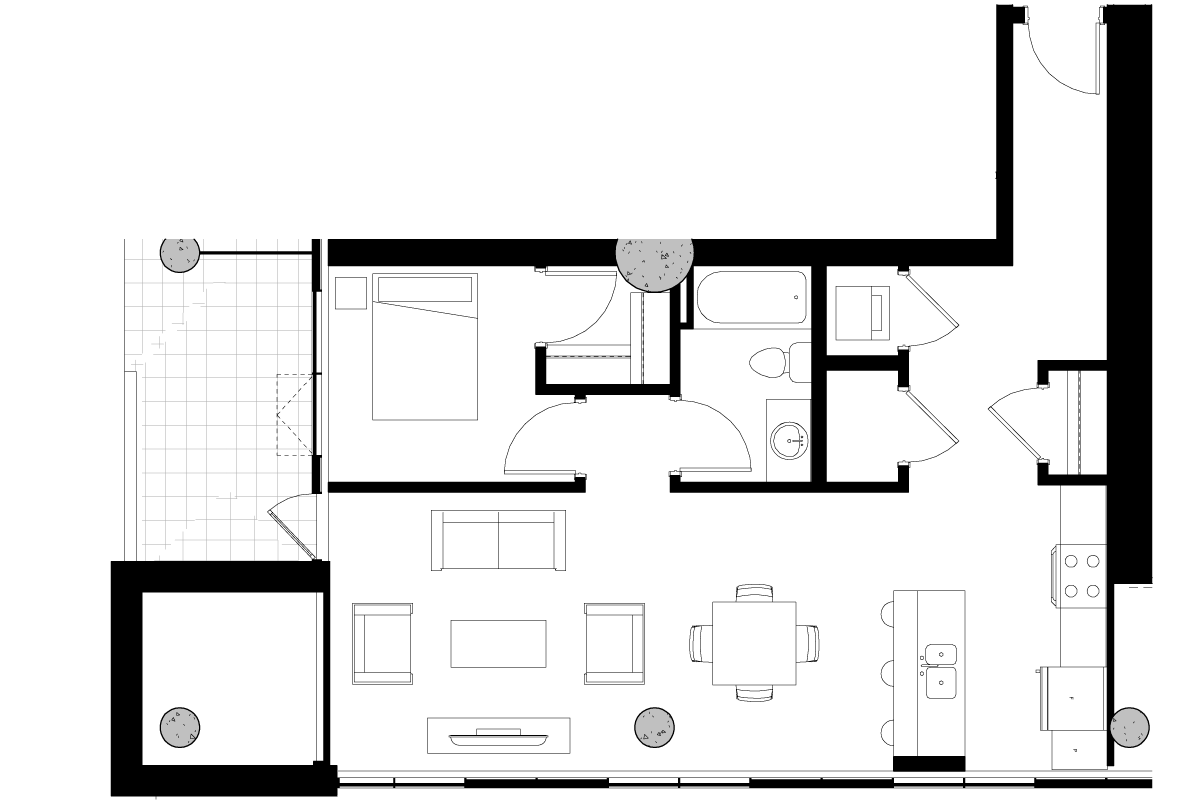
Unit Area: 795 square feet
Terrance Area: 96 Square Feet
Location: 2nd, 3rd & 4th Floors
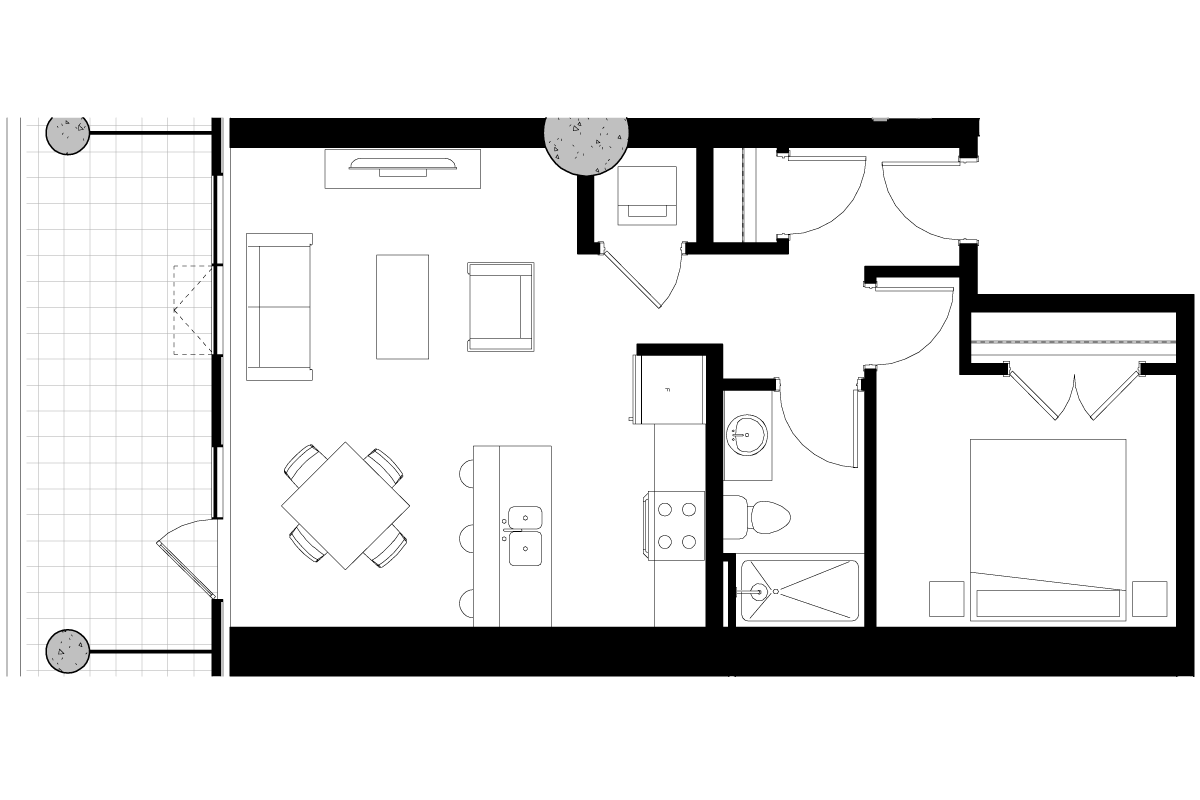
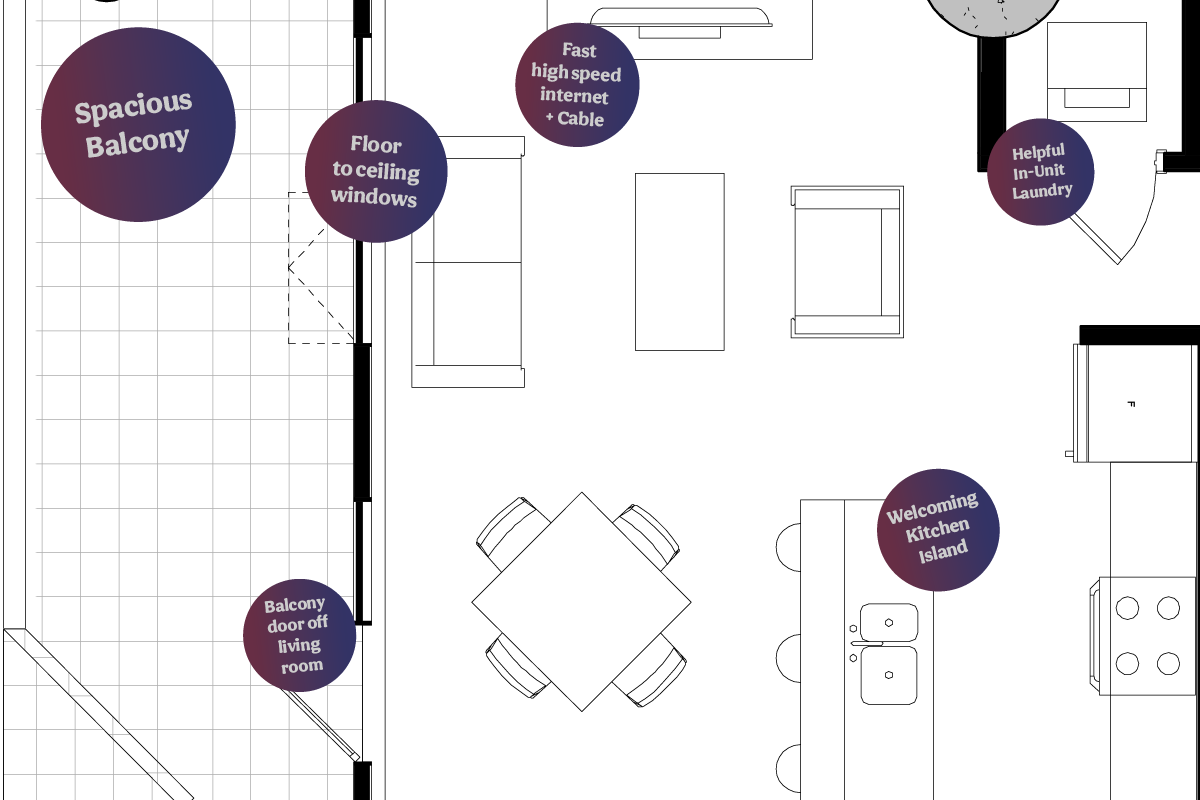
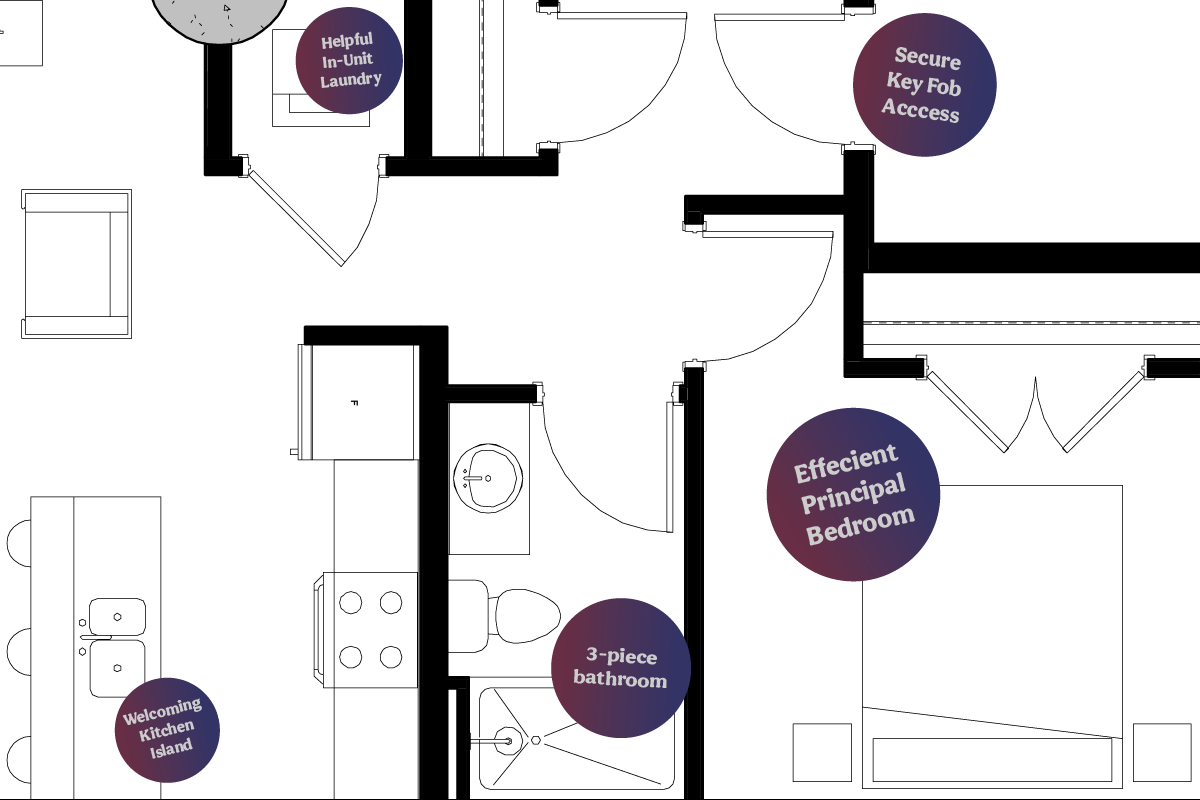
Unit Area: 672 square feet
Terrance Area: 148 Square Feet
Location: 2nd & 3rd Floors
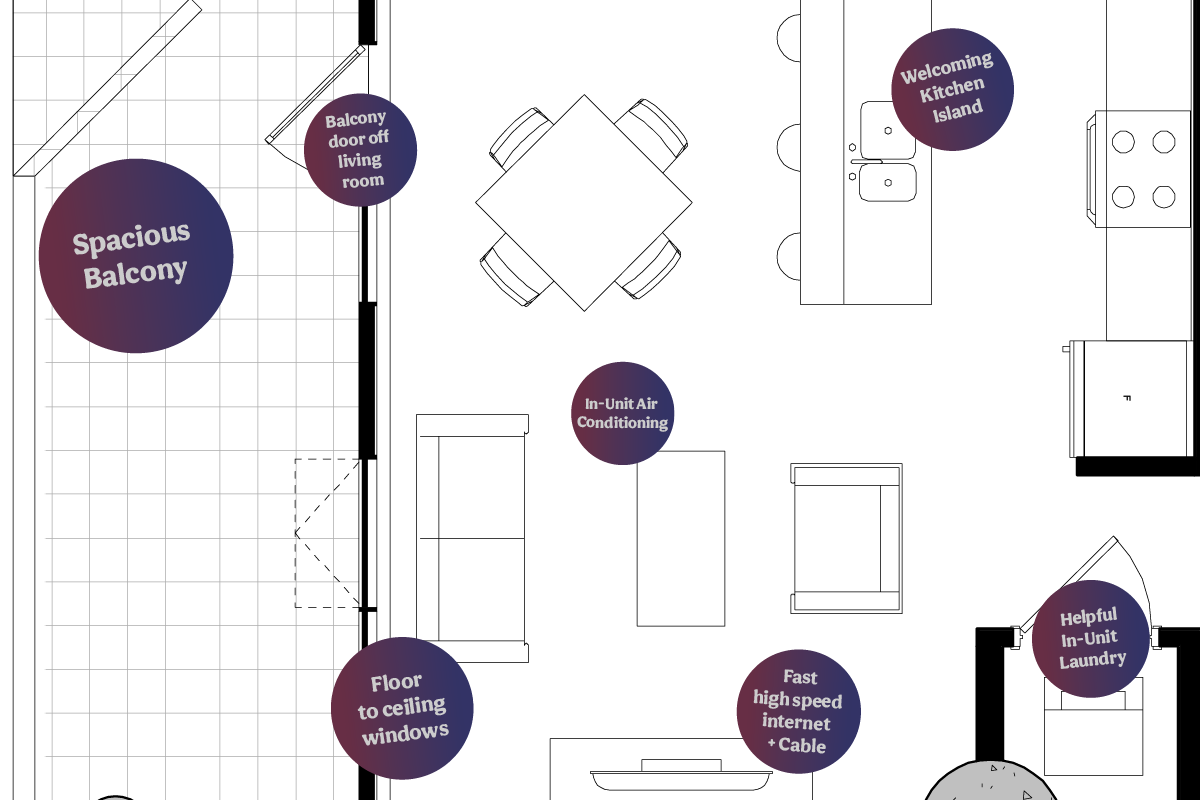
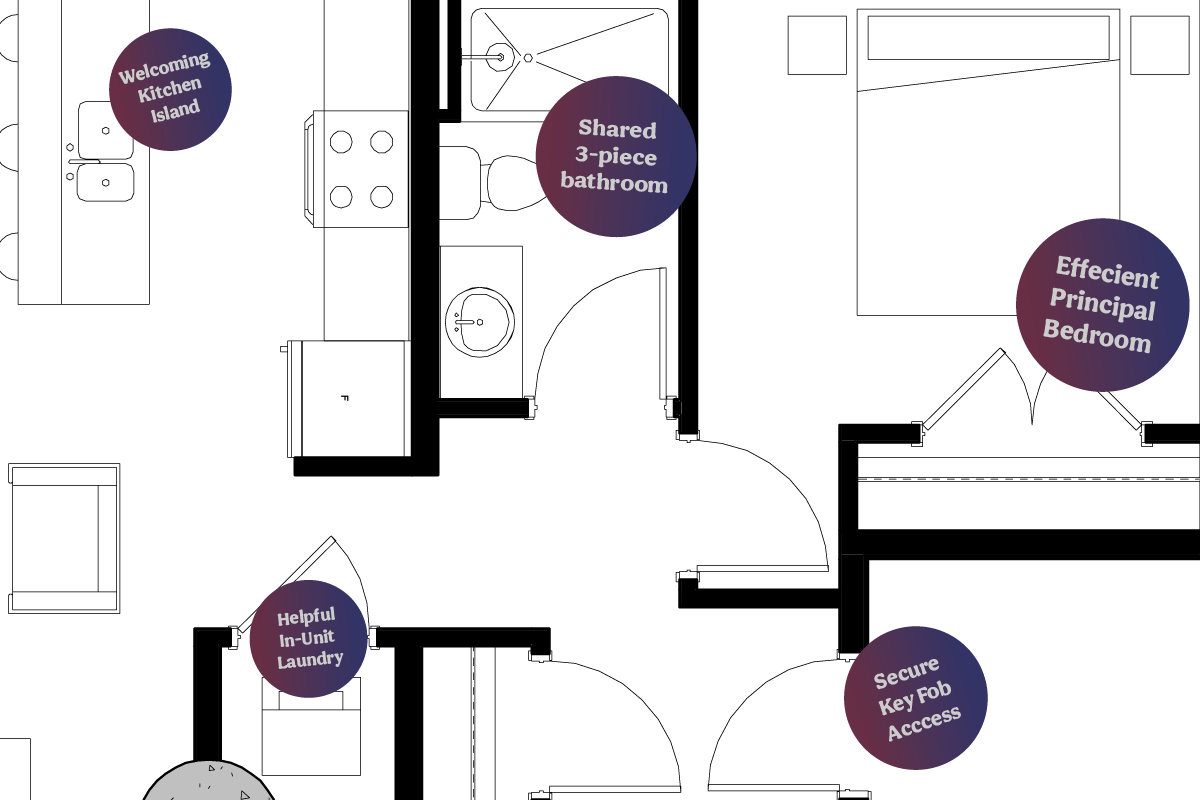
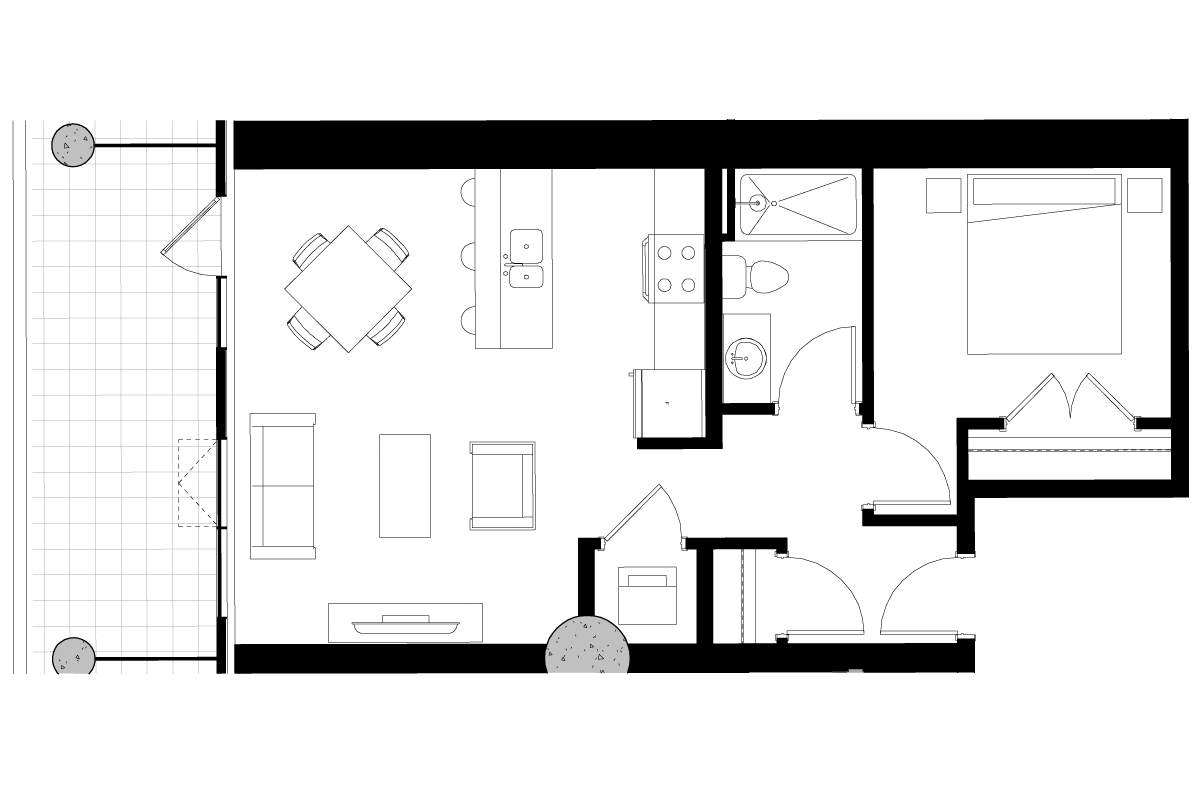
Unit Area: 672 square feet
Terrance Area: 148 Square Feet
Location: 2nd, 3rd & 4th Floors
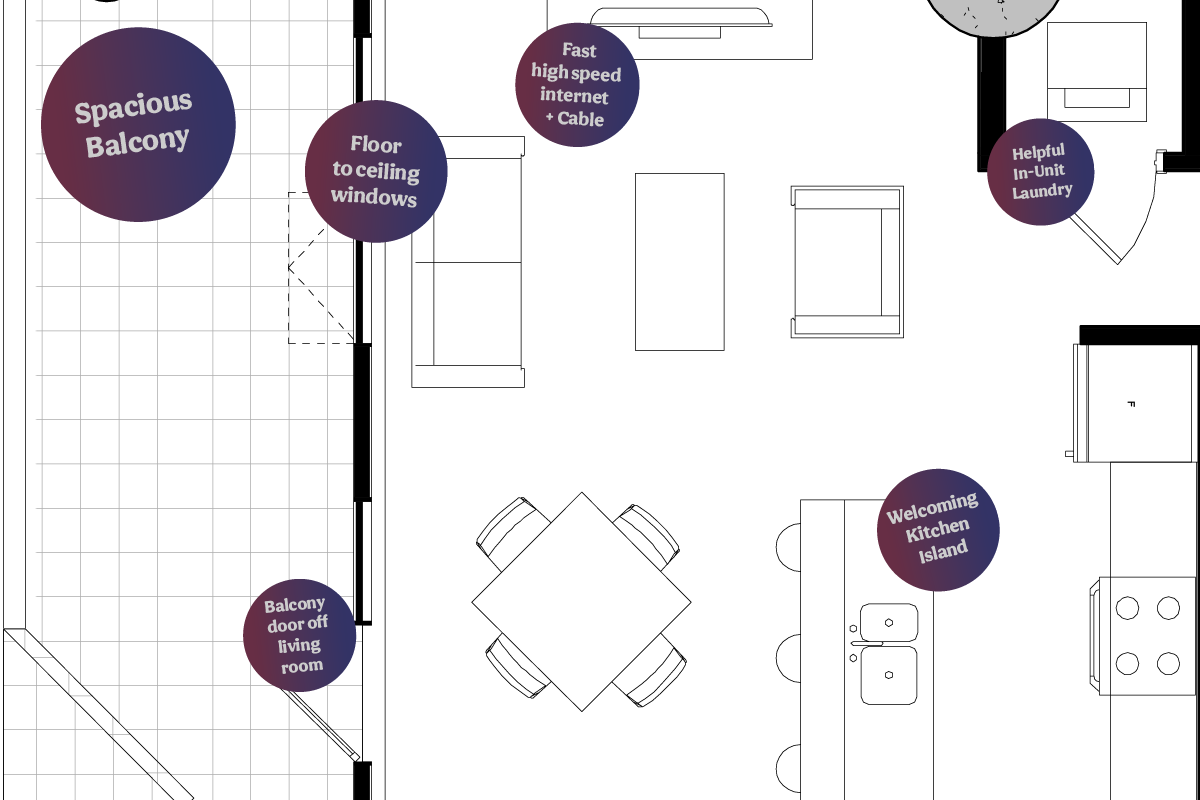
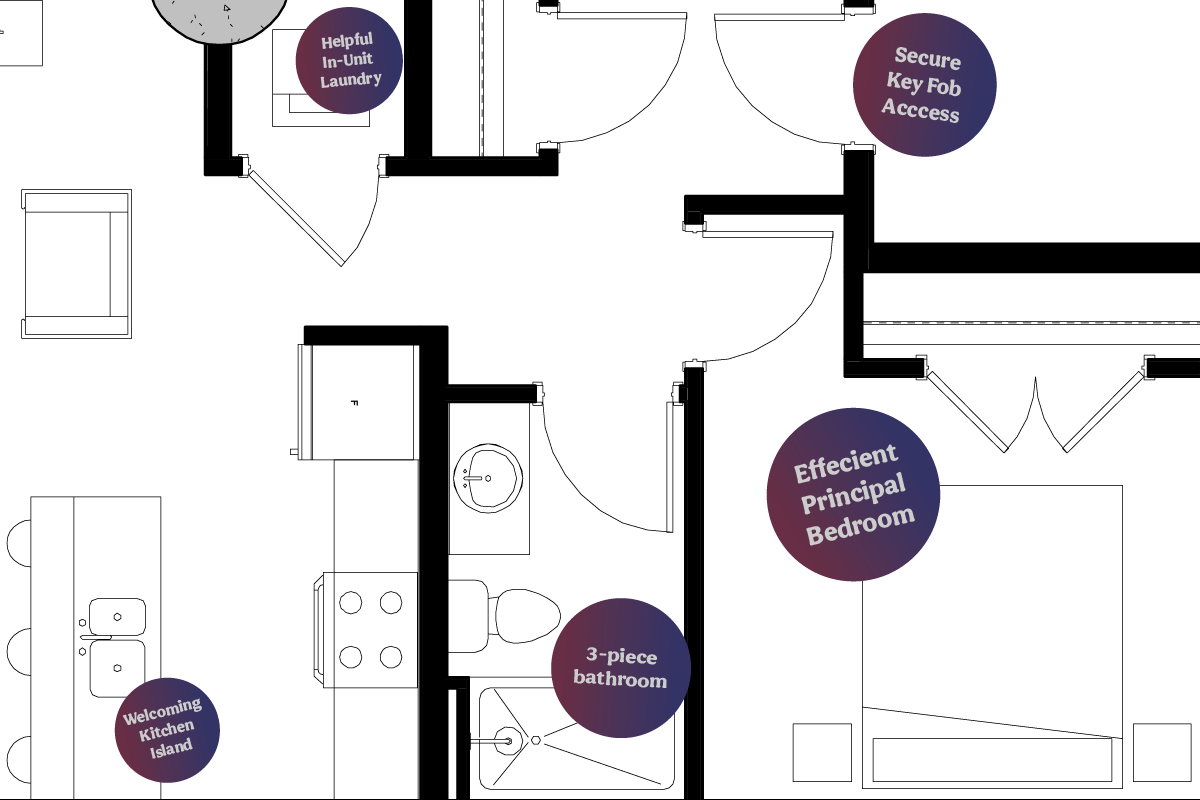
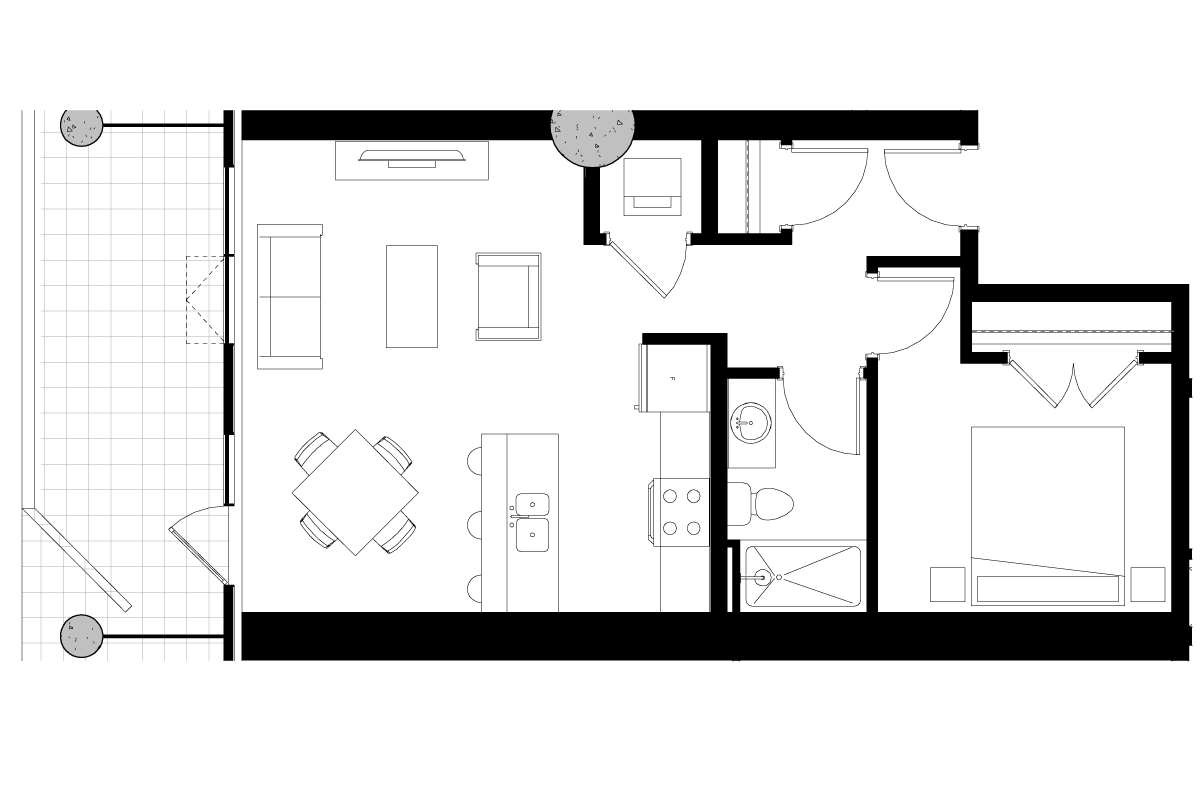
Unit Area: 672 square feet
Terrance Area: 148 Square Feet
Location: 2nd, 3rd & 4th Floors
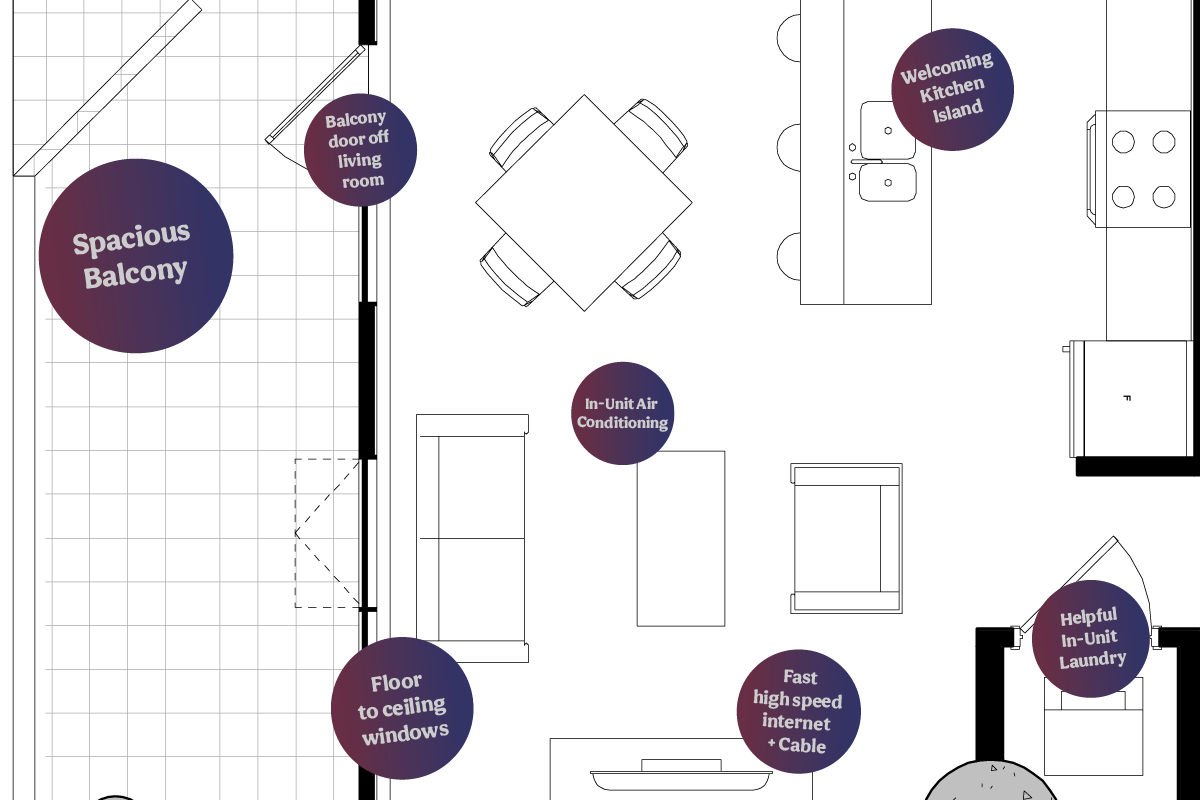
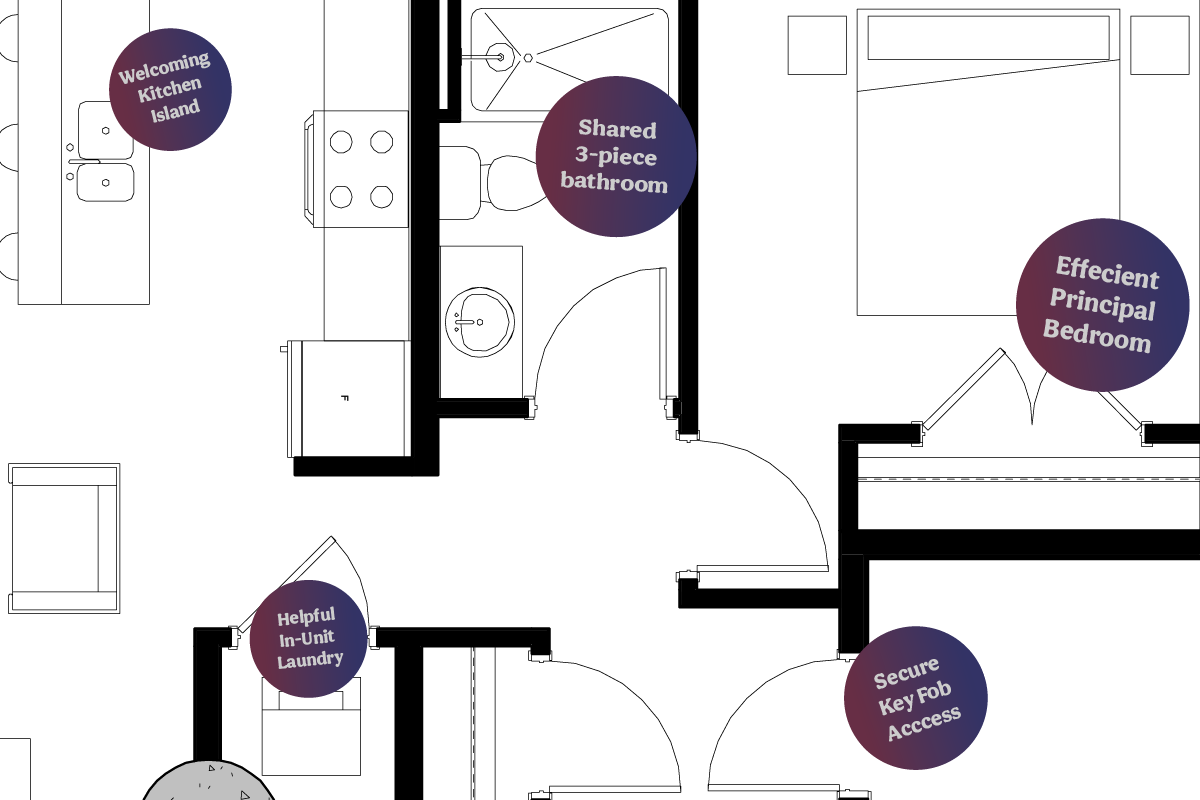
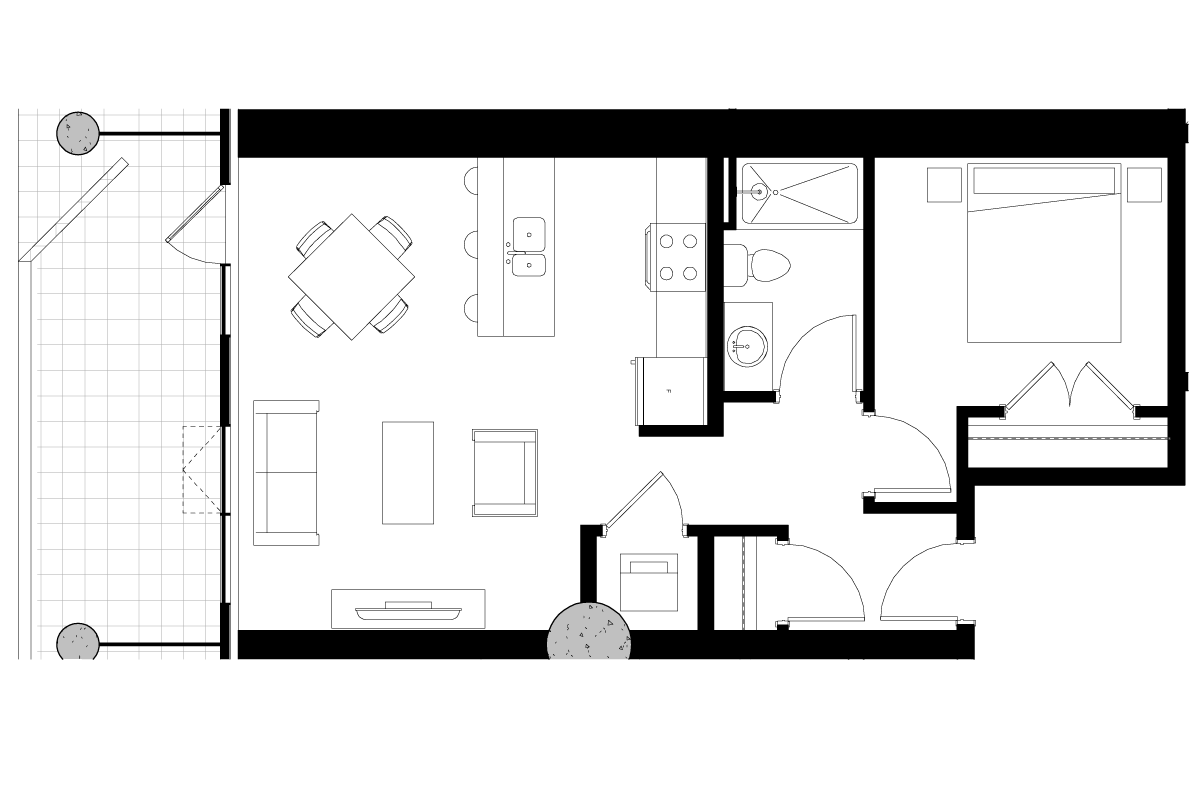
Unit Area: 672 square feet
Terrance Area: 148 Square Feet
Location: 2nd, 3rd & 4th Floors
TWO BEDROOM
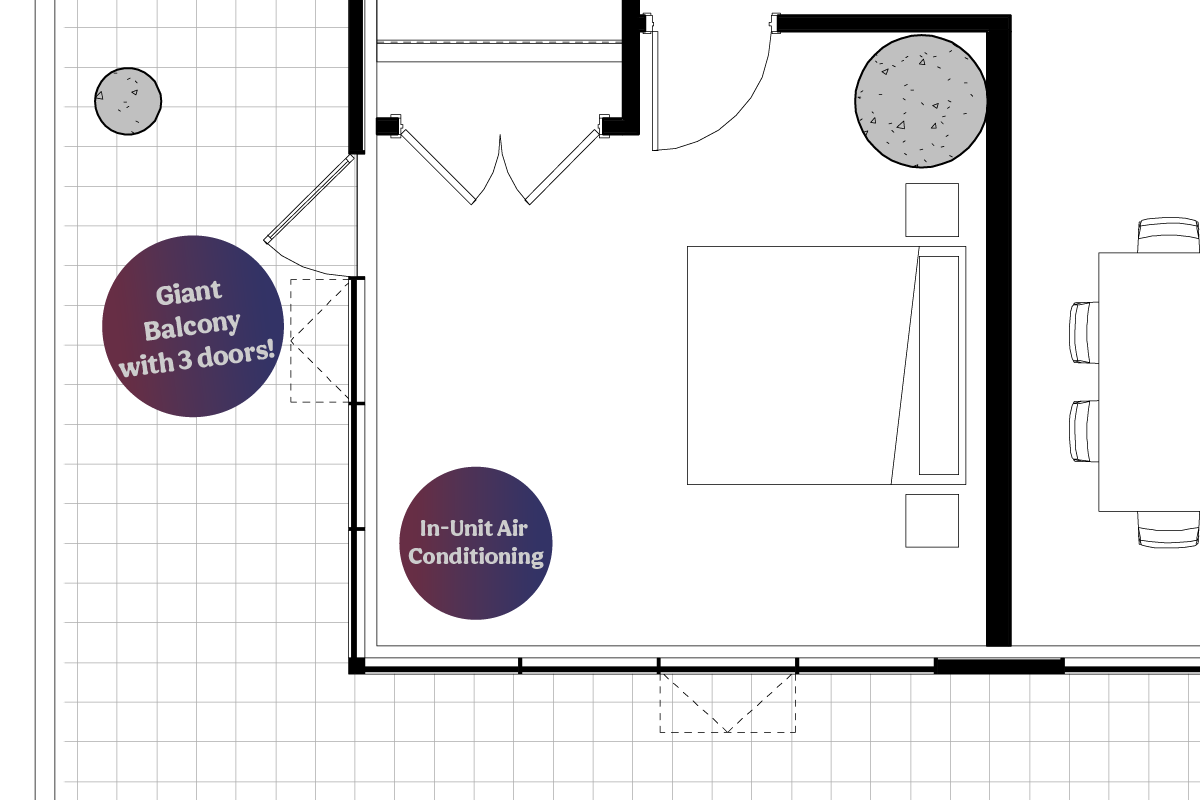

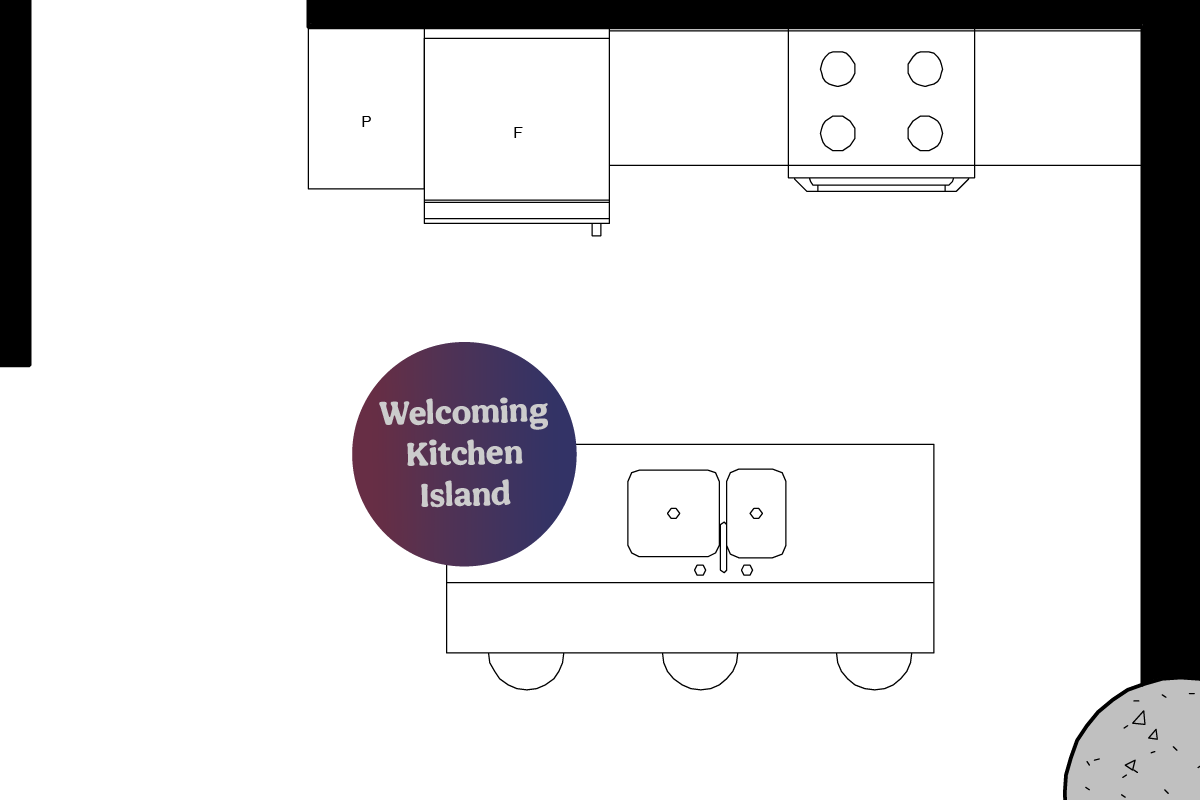
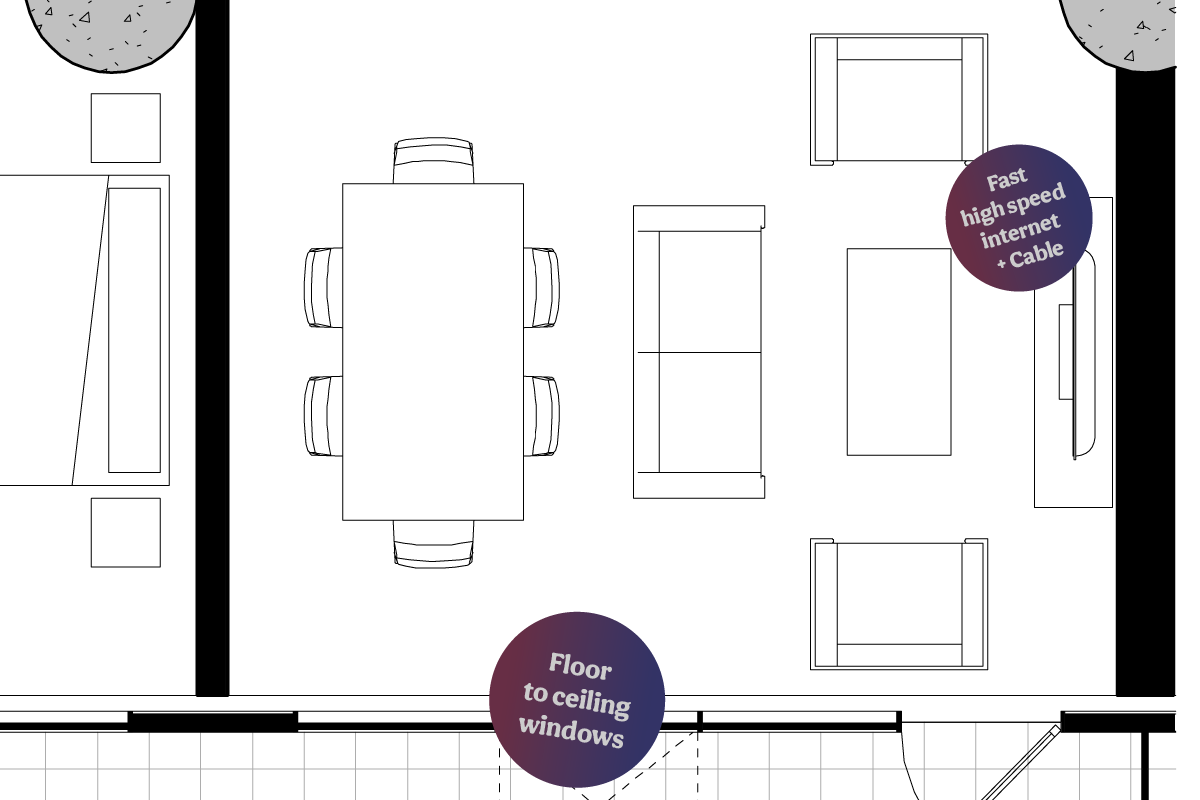
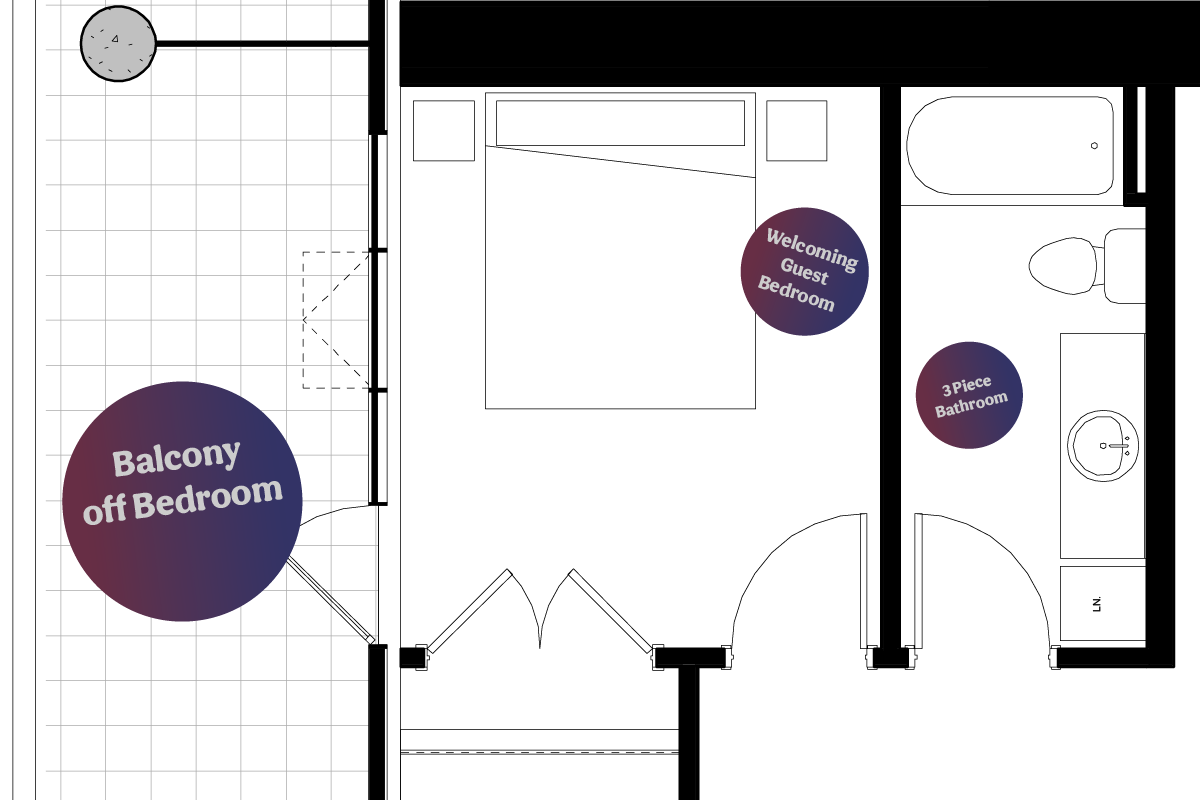
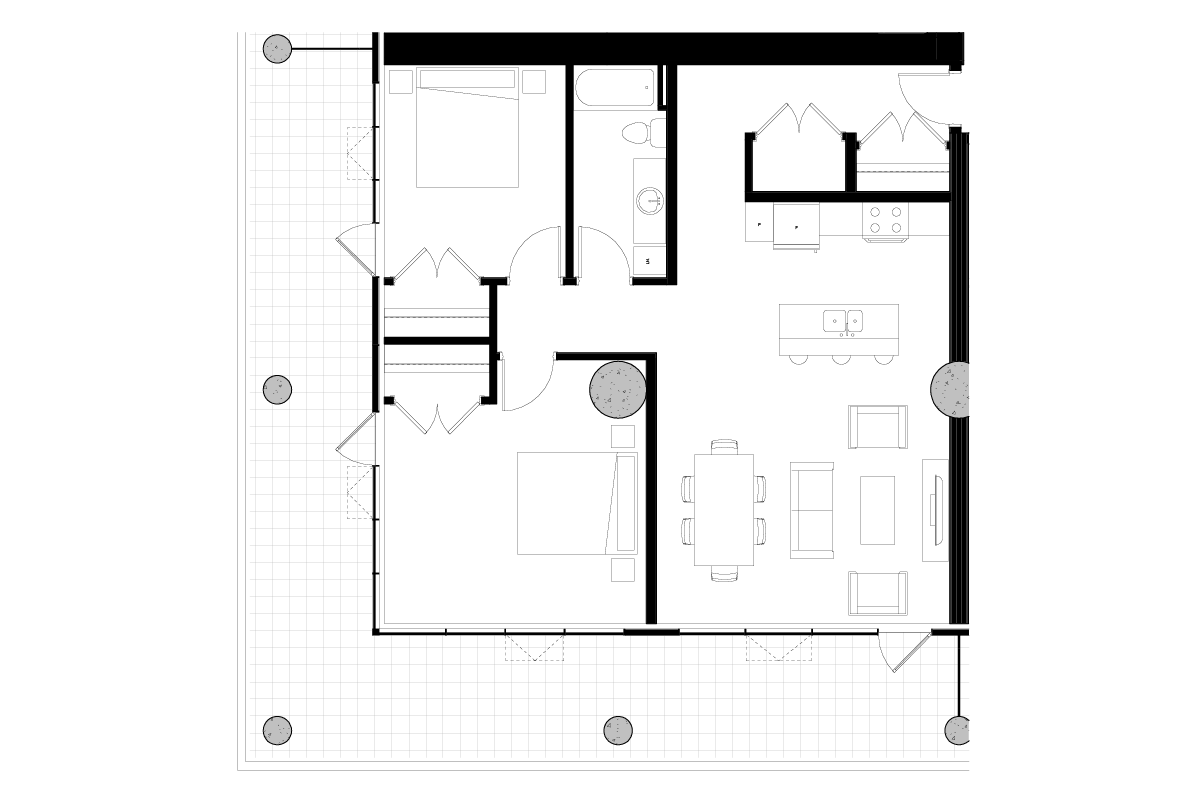
Unit Area: 1146 square feet
Terrance Area: 564 Square Feet
Location: 2nd & 3rd Floors
Be the First to Experience The Angus
Brand new. Boldly designed. Built for you. Don't miss your chance to call this iconic new address home.